2725 Gordon Avenue, Surrey
1 / 35
For Sale
$1,198,000
2 bd · 2 ba · 1,315 sq ft

2725 Gordon Avenue, Surrey V4A 3J2

MLS®# R3184471

Est. mortgage
$4,041/mo
Property taxes $5,101.48/yr

About This Home

Property Type
House, Single Family Residence
Parking
3 parking
MLS #
R3184471
Size
1315 sqft
Basement
Unfinished
Lot size
5742.00 sqft
Tax
$5,101.48 /yr
Year Built
1940
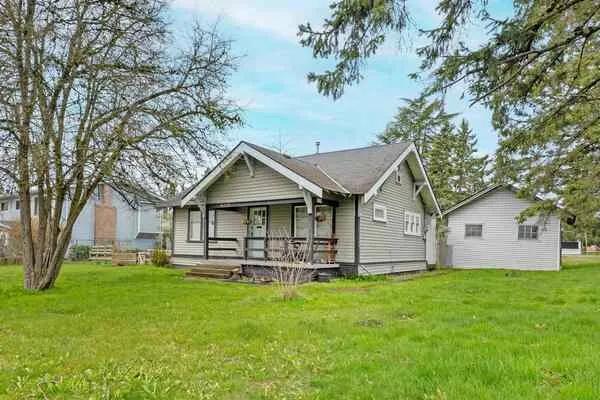
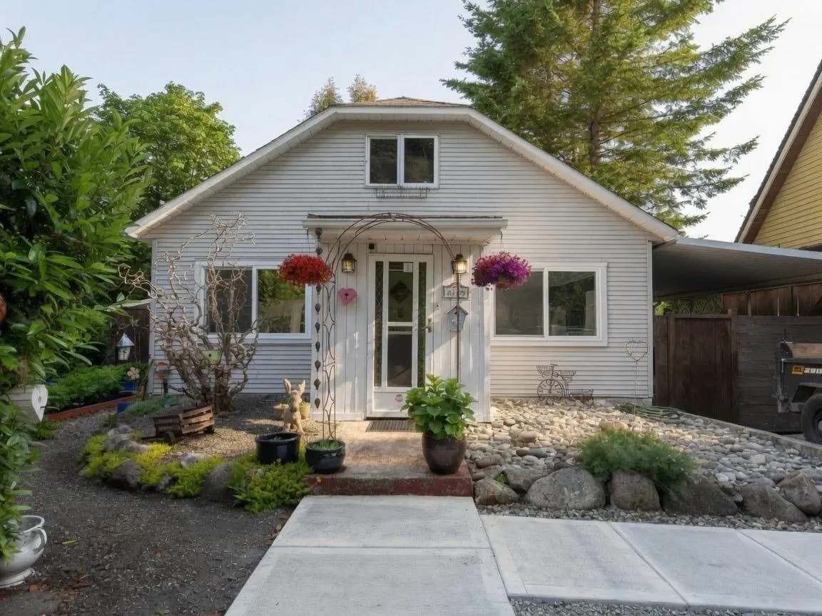
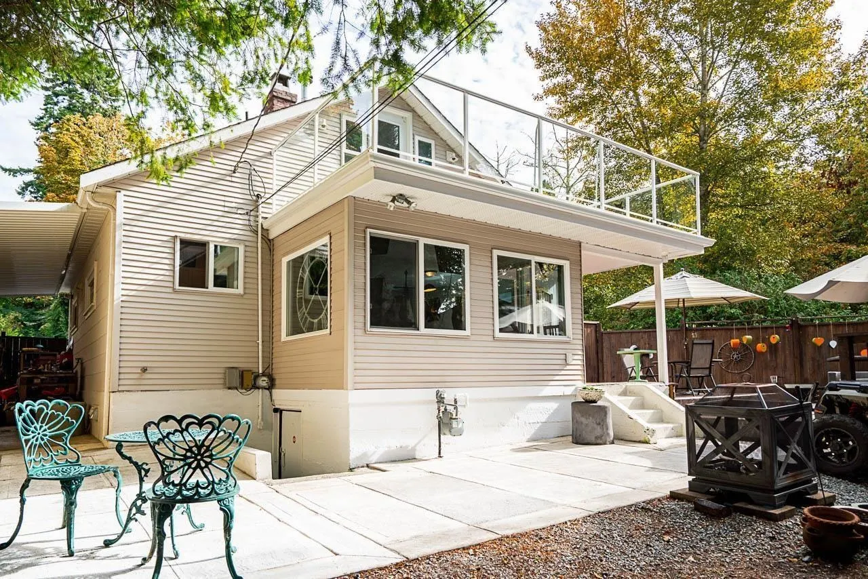
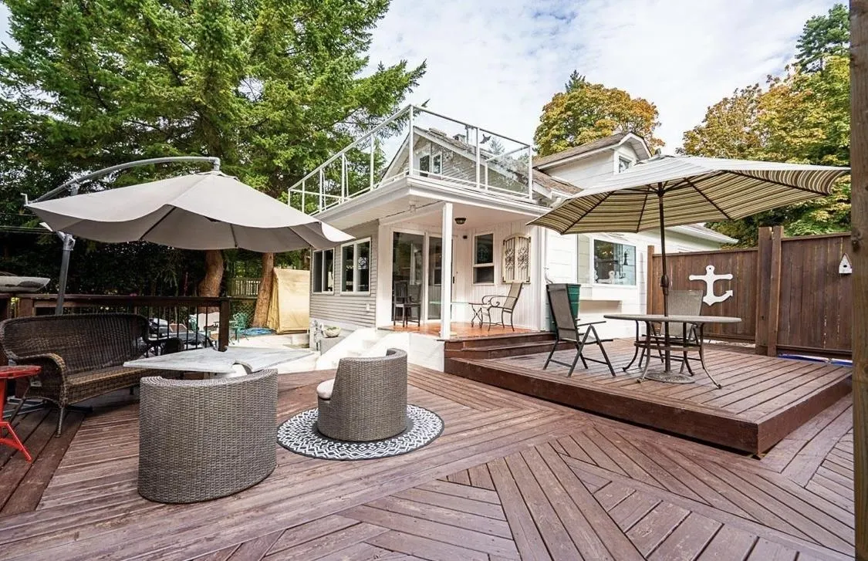
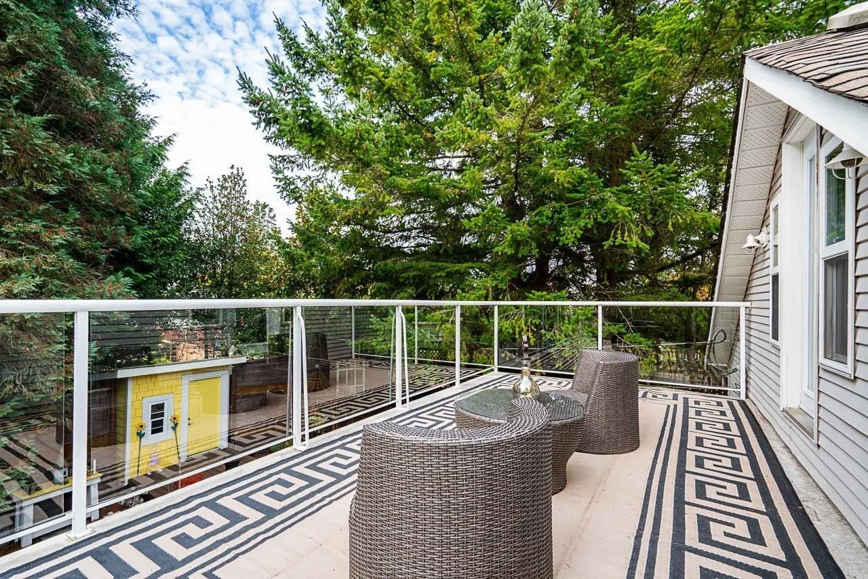
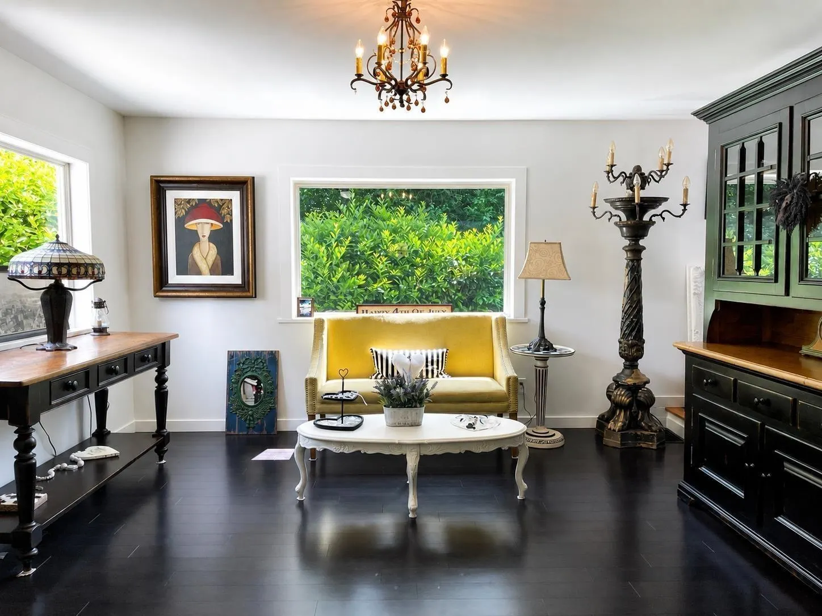
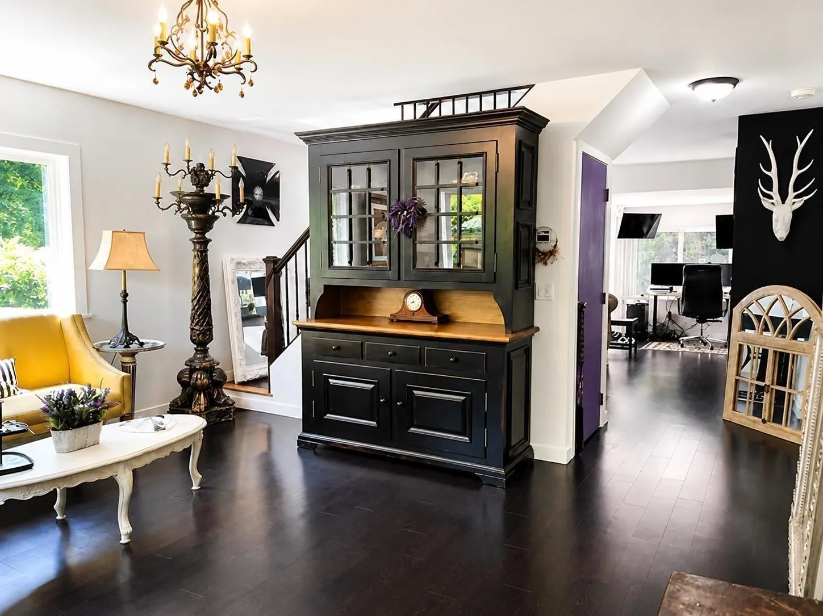
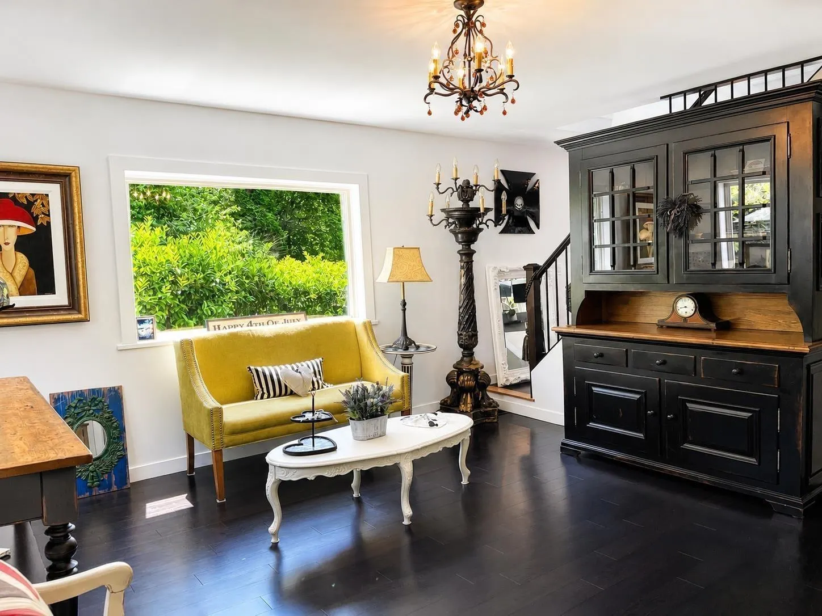
Hottest price in Crescent Beach! Charming & Magical Crescent Beach home, a short walk to the Sea. Beautifully updated & full of character, this 3-level home sits on a rare 5,742 sq.ft. corner lot with lane access & privacy in one of Crescent Beach’s best locations. Enjoy trails, eateries & sunsets. Highlights: attic-level primary suite with reclaimed Gastown wood floors & private sundeck; second bedroom on the main plus potential 3rd up. New-flooring on main,open-concept & central staircase. Huge fully fenced backyard, art studio plus 2 beachy sheds, 800 sqft deck for outdoor entertaining. Full unfinished basement for storage or future development. Excellent street, carport/shop & driveway parking. Homes like this rarely come up—a truly unique opportunity in an unbeatable seaside location.

Property Details

Full Property Details

Interior

Bedrooms
2
Washrooms
2
Square Footage
1315 sqft
Basement
Unfinished
Heating Type
Forced Air,Natural Gas
Kitchens
1
Floor Finish
Hardwood

Exterior

Front
9.60
Lot Size (Sq Ft)
5742.00
View
Trees
Waterfront
No
Parking Spaces
3
Total Parking Spaces
-
Garage Spaces
-
Zoning
R3
Roof
Asphalt

Building Description

Property Type
Residential Detached
Home Type
House
Subtype
Single Family Residence
Year Built
1940
Exterior
Frame Wood,Mixed (Exterior)
Water Supply
Public
No. Floor Levels
2

Community

Community
Crescent Bch Ocean Pk.
Area Code
South Surrey White Rock

Taxes & Fees

Taxes
$5,101.48 /yr
Tax Year
2026

Room Types

Room Dimensions Area Description
Living Room 14'2 x 15'3 216.04 sqft -
Kitchen 8'2 x 12'0 98 sqft -
Dining Room 7'8 x 11'10 90.72 sqft -
Family Room 11'4 x 15'3 172.83 sqft -
Bedroom 8'6 x 9'9 82.88 sqft -
Foyer 5'7 x 6'2 34.43 sqft -
Primary Bedroom 11'11 x 13'5 159.88 sqft -
Office 7'3 x 11'8 84.58 sqft -
Ashar Siddiqui
Ashar Siddiqui
AL Websites
Listed by Bonnie Mills
2 days on site
Listing Broker
eXp Realty of Canada Inc.
Courtesy
eXp Realty of Canada Inc.

Similar homes for sale in Surrey

Explore Surrey

This representation is based in whole or in part on data generated by the Chilliwack & District Real Estate Board, Fraser Valley Real Estate Board or Greater Vancouver REALTORS® which assumes no responsibility for its accuracy. Copyright 2026 by the Greater Vancouver REALTORS®, Fraser Valley Real Estate Board, Chilliwack and District Real Estate Board, and BC Northern Real Estate Board. All Rights Reserved.
Powered by AgentLocator