13313 20 Avenue, Surrey
1 / 40
For Sale
$2,290,000
4 bd · 3 ba · 3,678 sq ft

13313 20 Avenue, Surrey V4A 1Z3

MLS®# R3185288

Est. mortgage
$7,724/mo
Property taxes $9,812/yr

About This Home

Property Type
House, Single Family Residence
Parking
2 garage, 9 parking
MLS #
R3185288
Size
3678 sqft
Basement
Crawl Space
Lot size
46254.00 sqft
Tax
$9,812 /yr
Year Built
1978
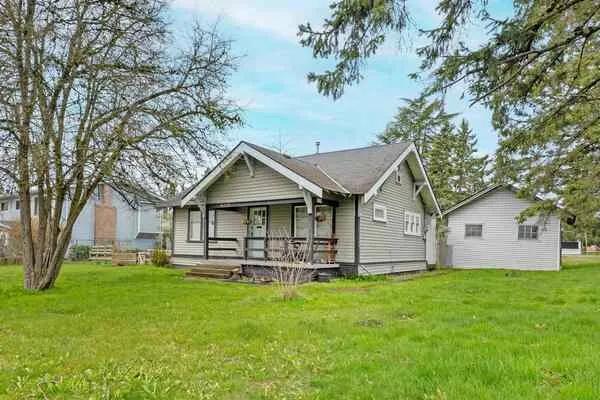
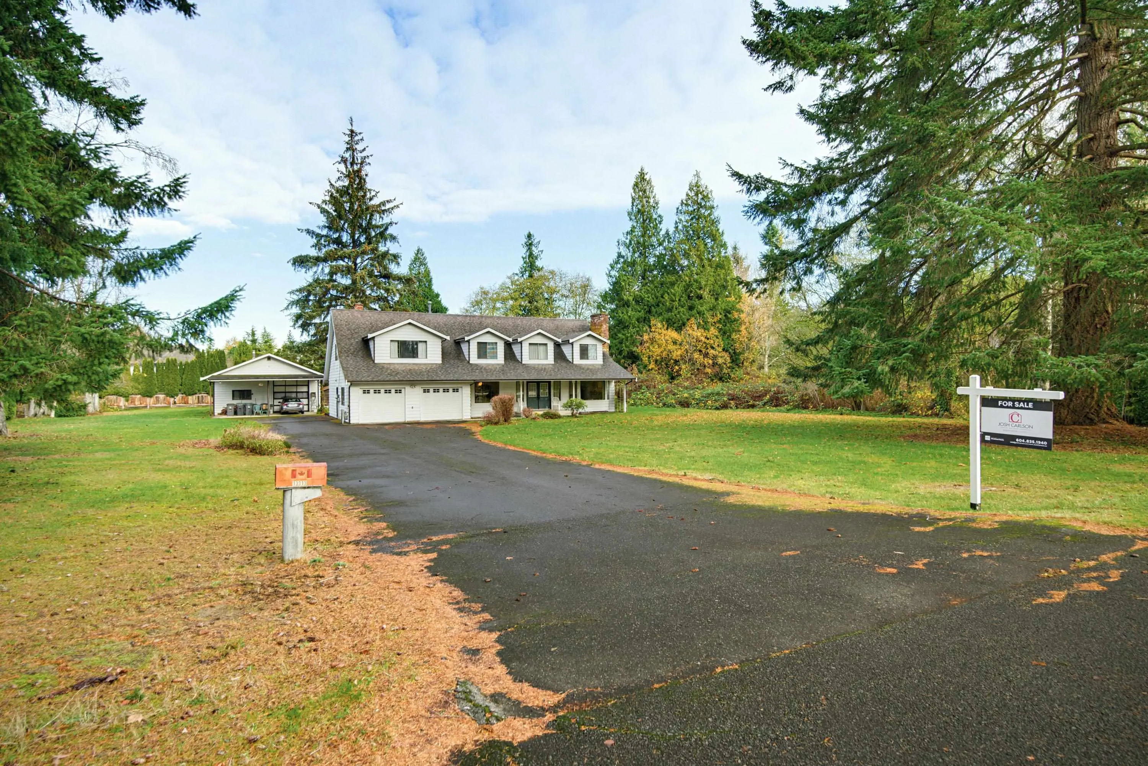
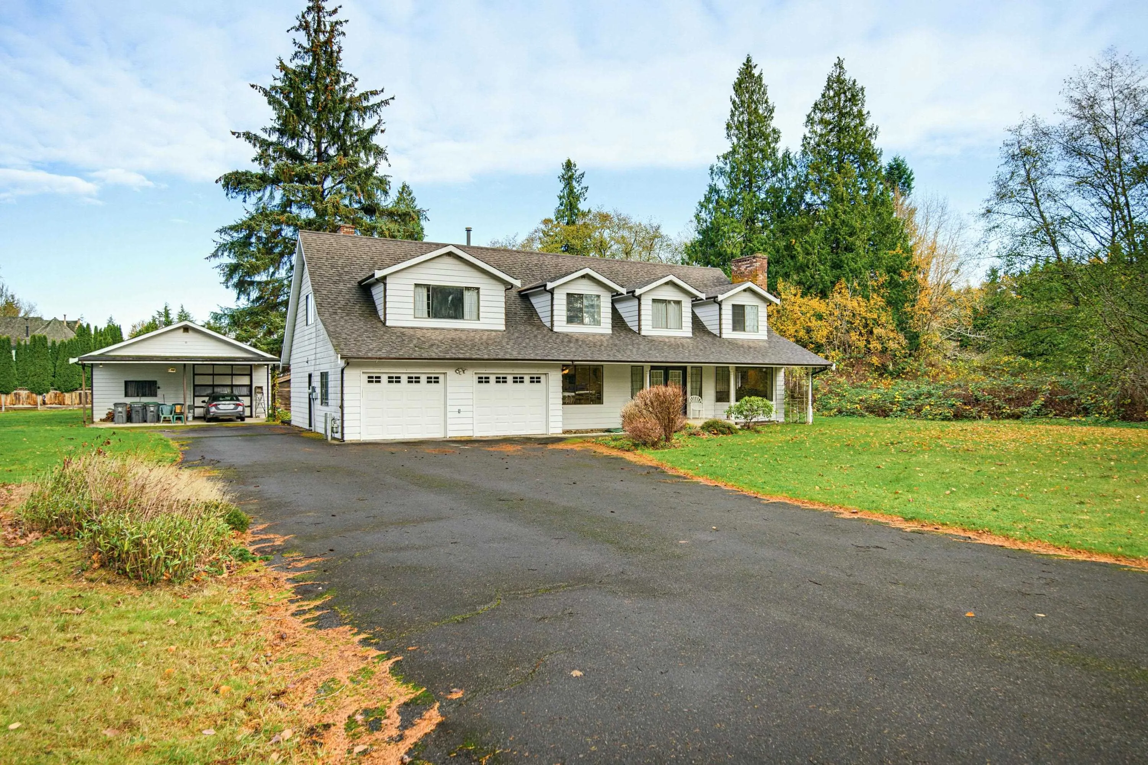
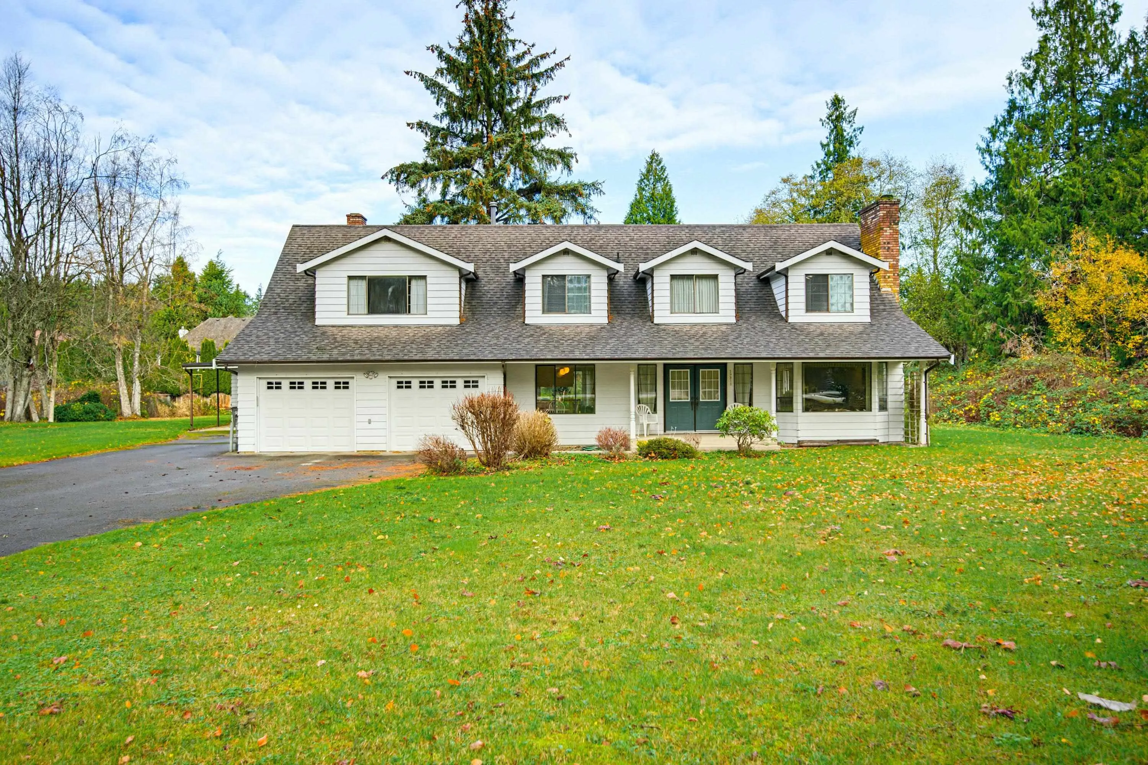
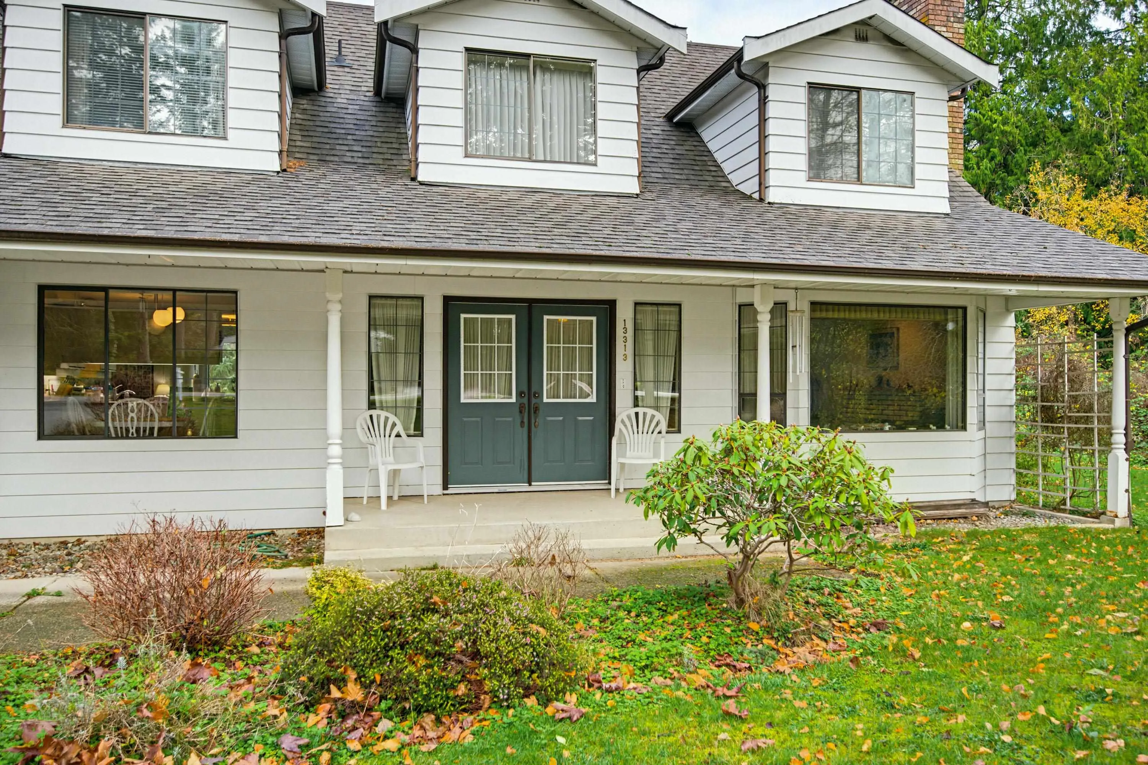
Welcome to 1.06 acres in the quiet, sought-after Elgin Chantrell neighbourhood! This one-owner, 3,678 sq ft home offers 4 bedrooms and 3 bathrooms with room for the whole family. Retreat to the massive 13'8 x 31'7 primary bedroom, or gather in the huge 20'8 x 31'7 rec room above the garage, perfect for a media room, games room or teen hangout. Stay comfortable year-round with a heat pump and A/C. Hobbyists and tradespeople will love the detached 27'4 x 31'0 workshop. An excellent holding property with subdivision potential (Buyer to verify with City of Surrey): live here now and plan for the future. Opportunities like this in Elgin Chantrell don’t come along often. Book your private showing today!

Property Details

Full Property Details

Interior

Bedrooms
4
Washrooms
3
Square Footage
3678 sqft
Basement
Crawl Space
Heating Type
Forced Air,Heat Pump,Natural Gas
Kitchens
1
Floor Finish
Wall/Wall/Mixed

Exterior

Front
163.00
Lot Size (Sq Ft)
46254.00
Waterfront
No
Parking Spaces
9
Total Parking Spaces
-
Garage Spaces
2
Zoning
RA
Roof
Asphalt

Building Description

Property Type
Residential Detached
Home Type
House
Subtype
Single Family Residence
Year Built
1978
Exterior
Frame Wood,Aluminum Siding
Water Supply
Public
No. Floor Levels
2

Community

Community
Elgin Chantrell
Area Code
South Surrey White Rock

Taxes & Fees

Taxes
$9,812 /yr
Tax Year
2026

Other

Virtual Tour Link

Room Types

Room Dimensions Area Description
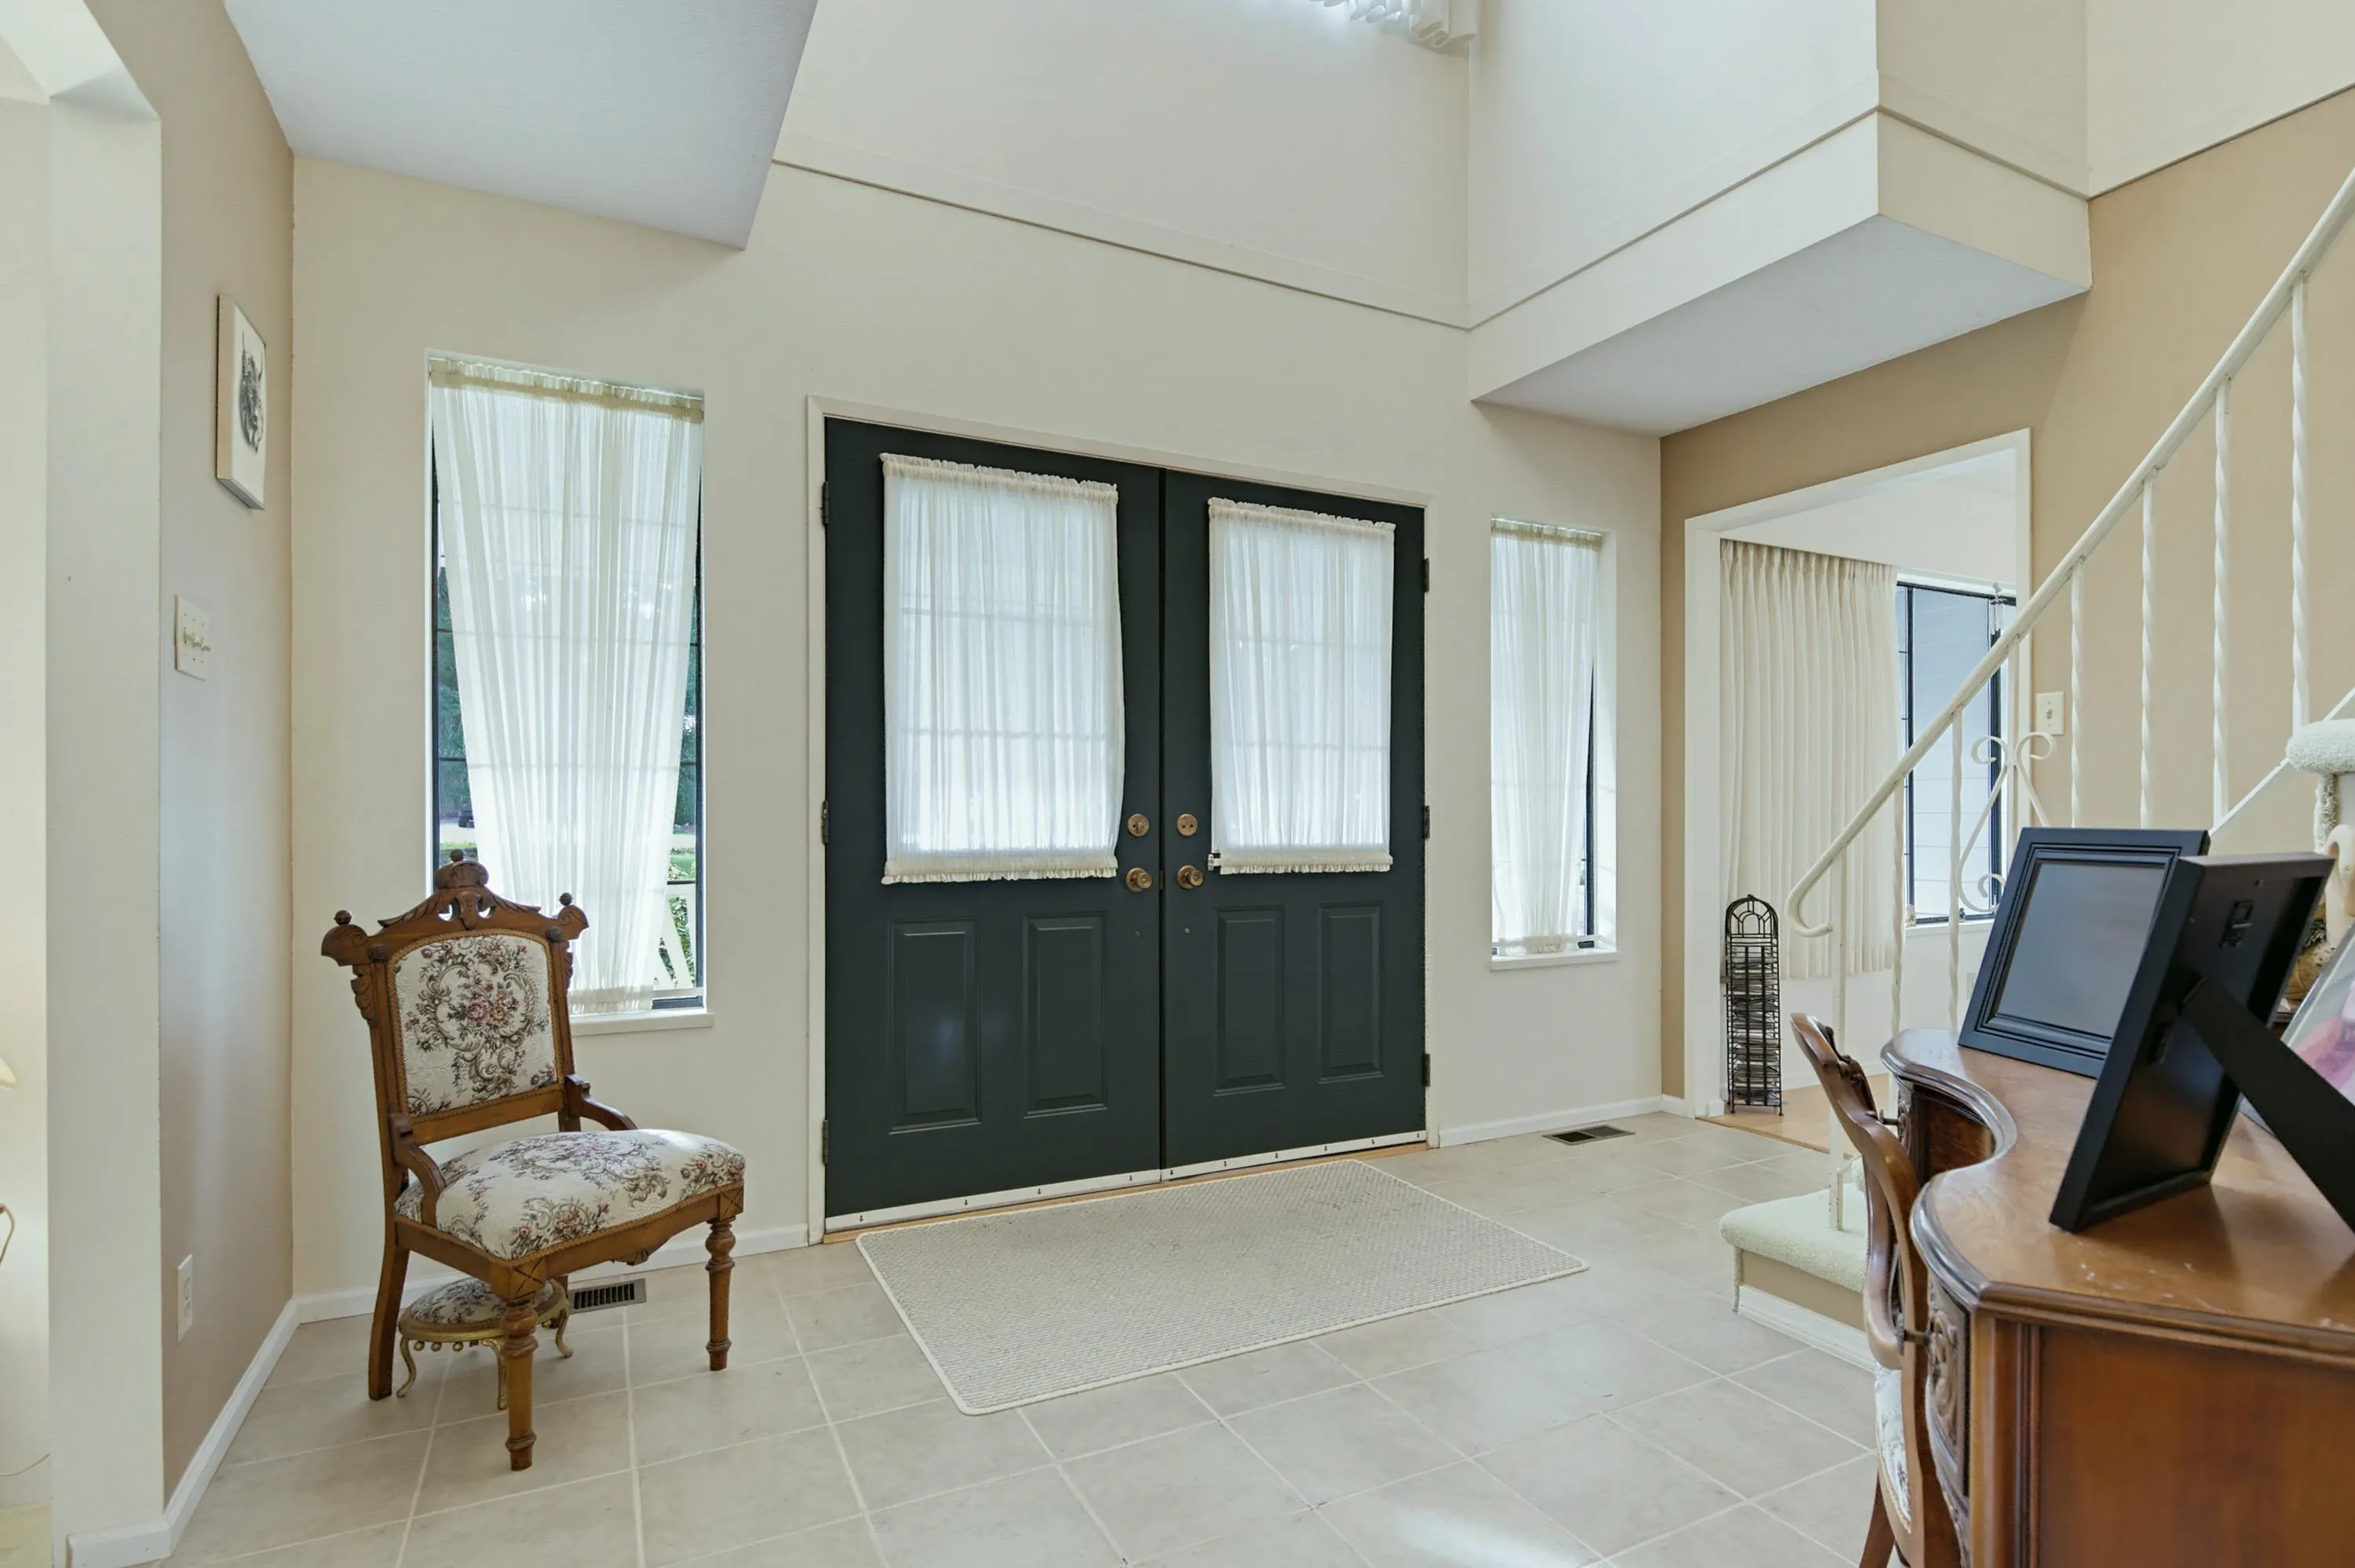
Foyer 6'0 x 9'6 57 sqft -
Eating Area 9'6 x 12'1 114.79 sqft -
Kitchen 9'0 x 12'1 108.75 sqft -
Family Room 15'4 x 17'3 264.5 sqft -
Dining Room 13'4 x 15'2 202.22 sqft -
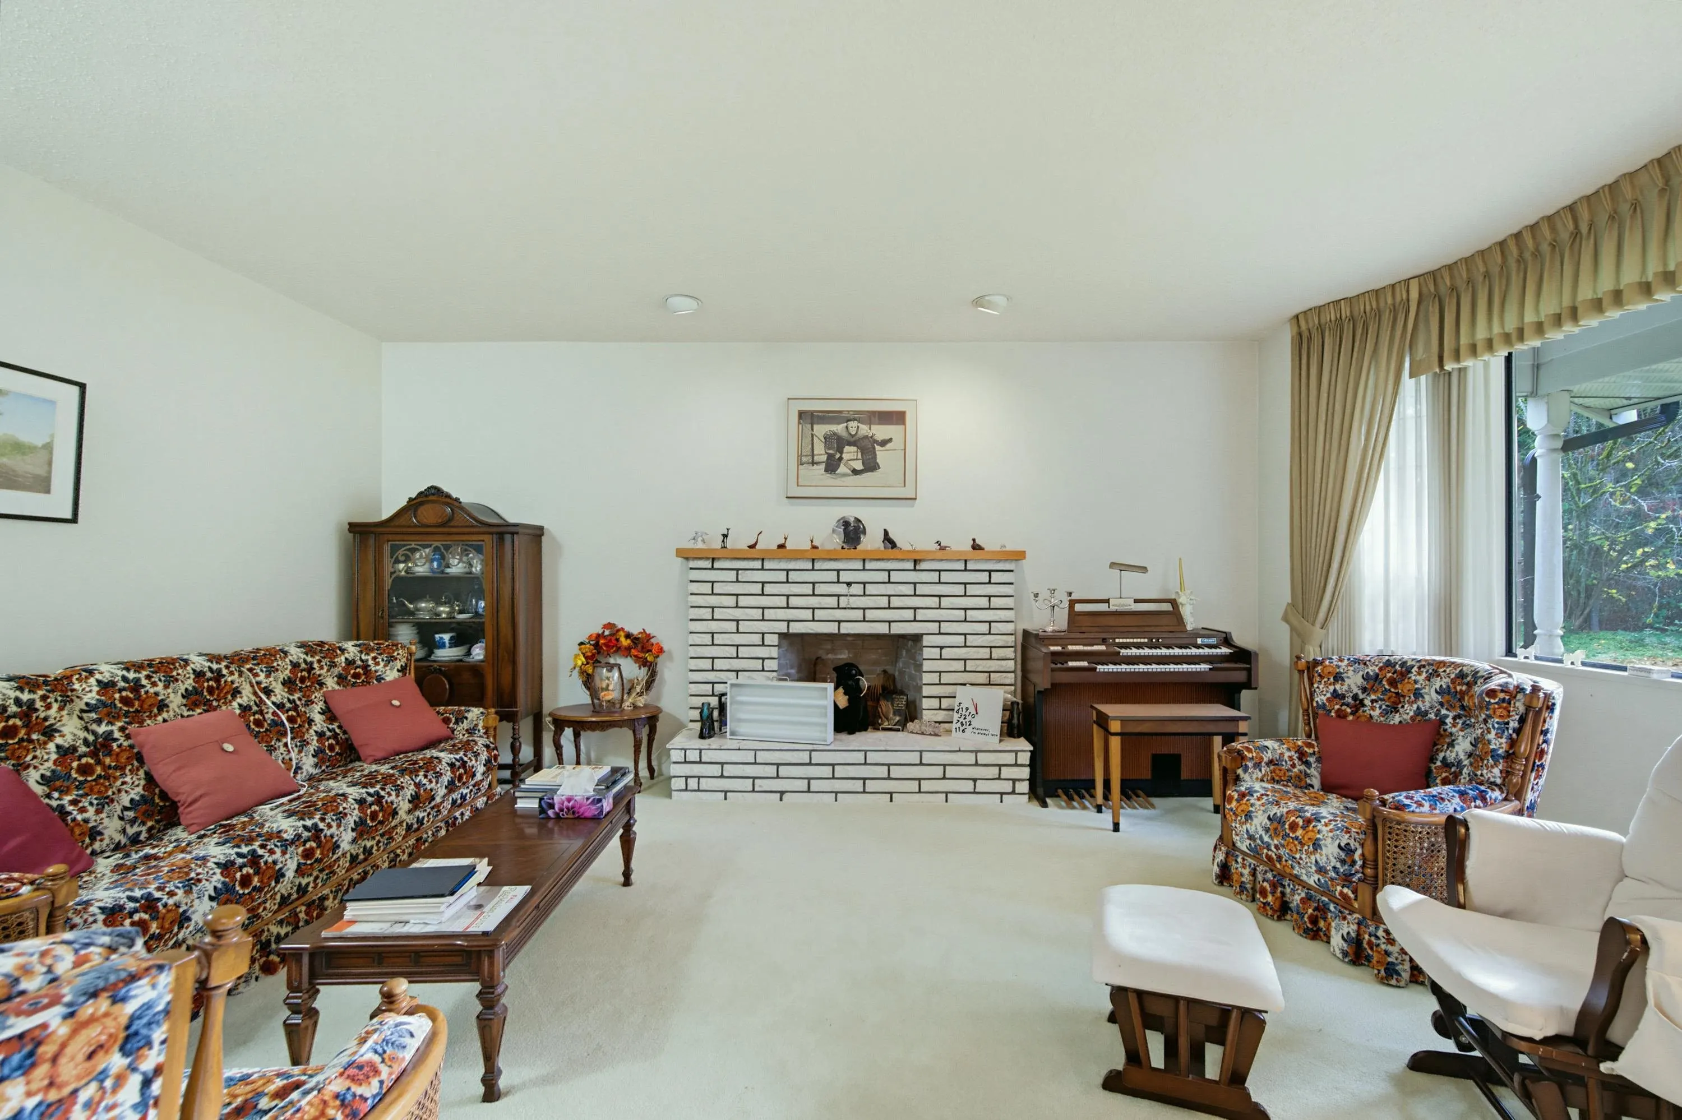
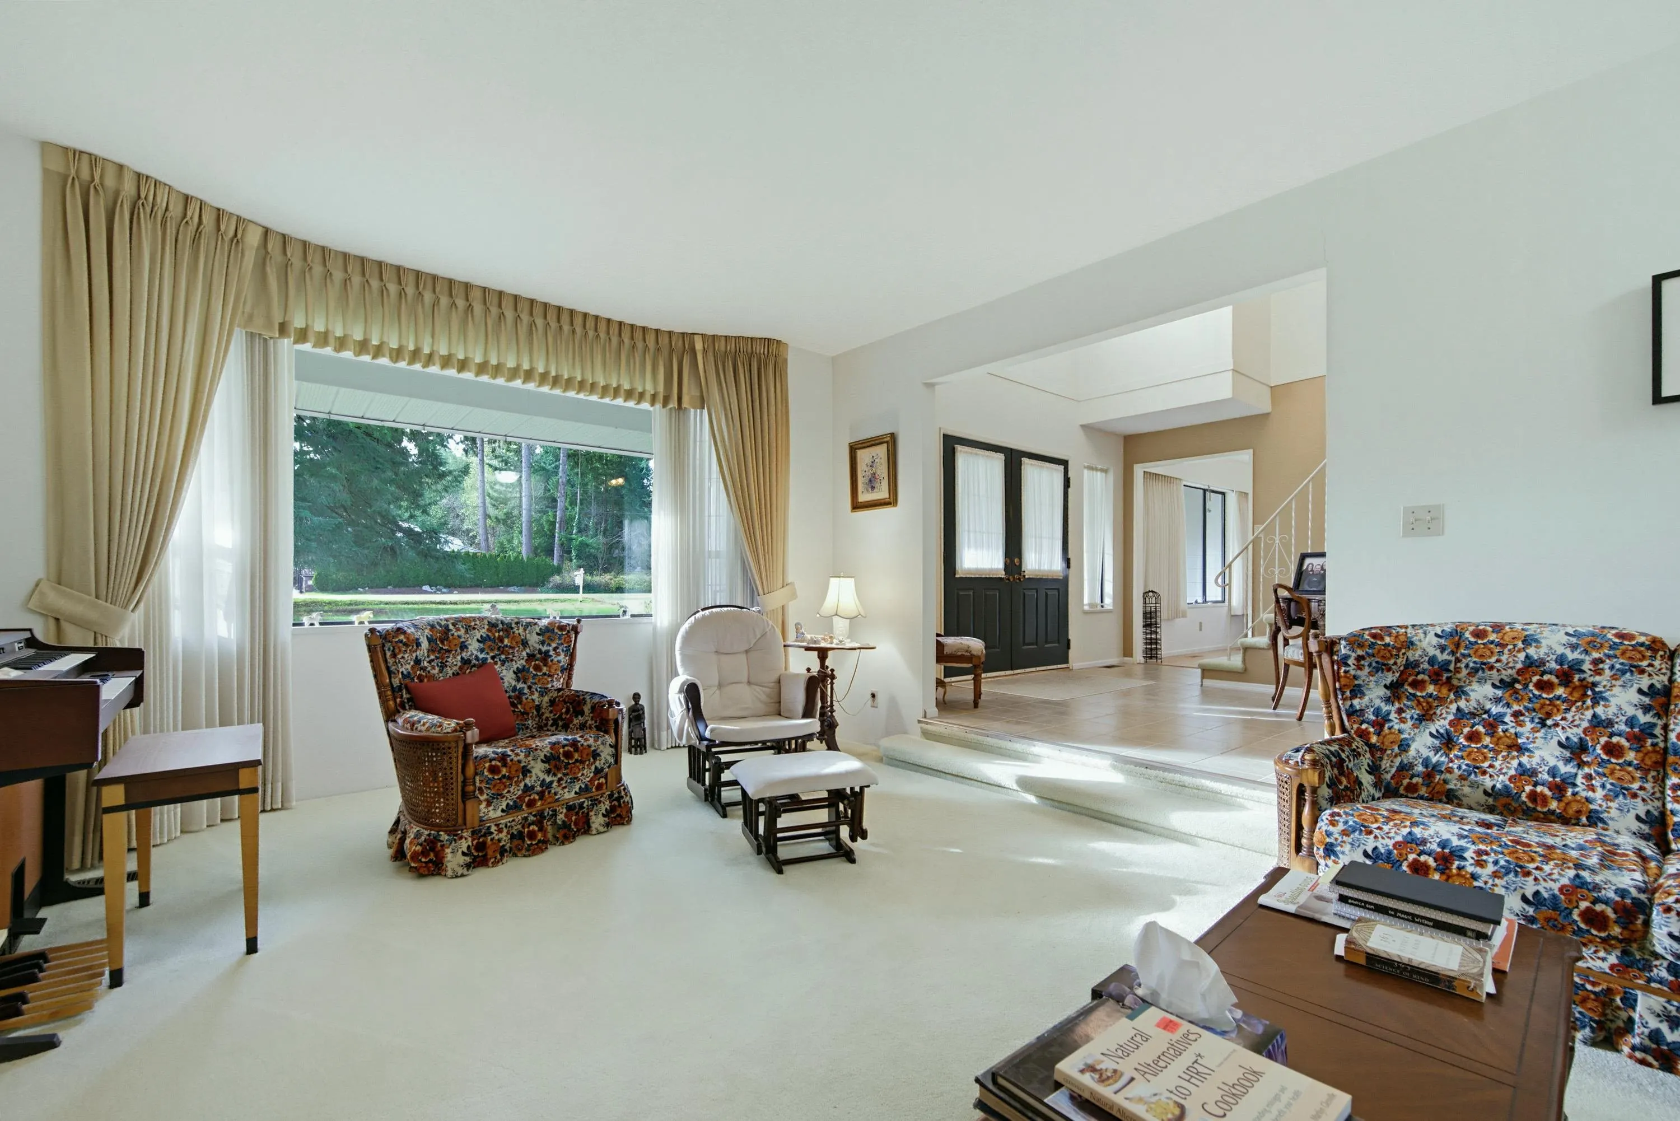
Living Room 19'9 x 13'8 269.92 sqft -
Bedroom 13'4 x 13'8 182.22 sqft -
Laundry 8'1 x 10'8 86.22 sqft -
Primary Bedroom 31'7 x 13'8 431.64 sqft -
Walk-In Closet 5'9 x 5'11 34.02 sqft -
Bedroom 16'2 x 12'9 206.12 sqft -
Bedroom 11'5 x 14'0 159.83 sqft -
Recreation Room 31'7 x 20'8 652.72 sqft -
Storage 6'7 x 5'5 35.66 sqft -
Storage 4'2 x 5'0 20.83 sqft -
Ashar Siddiqui
Ashar Siddiqui
AL Websites
Listed by Joshua Carlson - PREC
0 days on site
Listing Broker
Sutton Group-West Coast Realty (Abbotsford)
Courtesy
Sutton Group-West Coast Realty (Abbotsford)

Similar homes for sale in Surrey

Explore Surrey

This representation is based in whole or in part on data generated by the Chilliwack & District Real Estate Board, Fraser Valley Real Estate Board or Greater Vancouver REALTORS® which assumes no responsibility for its accuracy. Copyright 2026 by the Greater Vancouver REALTORS®, Fraser Valley Real Estate Board, Chilliwack and District Real Estate Board, and BC Northern Real Estate Board. All Rights Reserved.
Powered by AgentLocator