411 W 19th Avenue #2, Vancouver
1 / 31
For Sale
$2,449,000
3 bd · 4 ba · 1,672 sq ft

411 W 19th Avenue #2, Vancouver V5Y 2B8

MLS®# R3184522

Est. mortgage
$8,260/mo
Property taxes $11,905.30/yr

About This Home

Property Type
Townhome, Half Duplex, 3 Storey
Parking
1 parking
MLS #
R3184522
Size
1672 sqft
Basement
None
Lot size
4026.00 sqft
Tax
$11,905.30 /yr
Year Built
2026
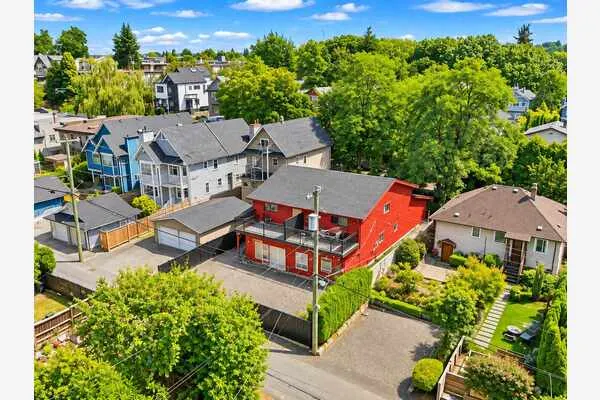
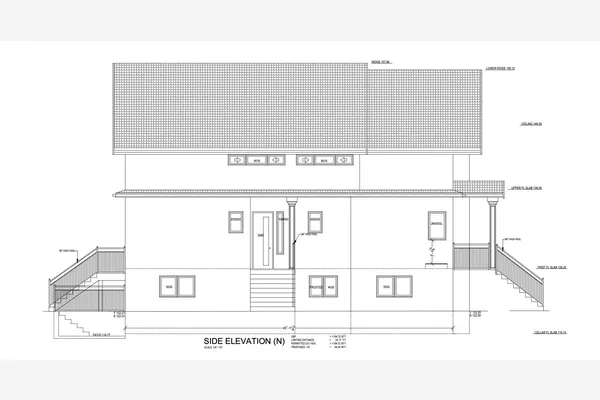
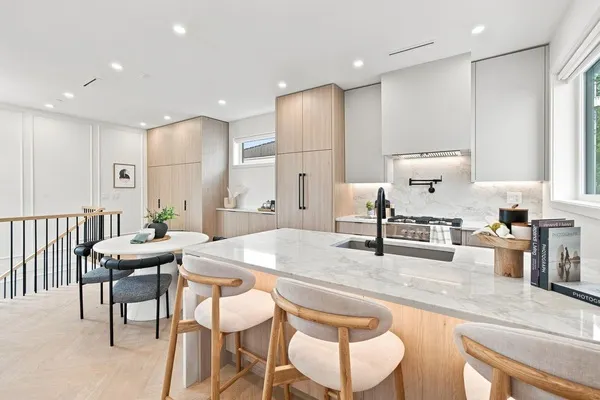
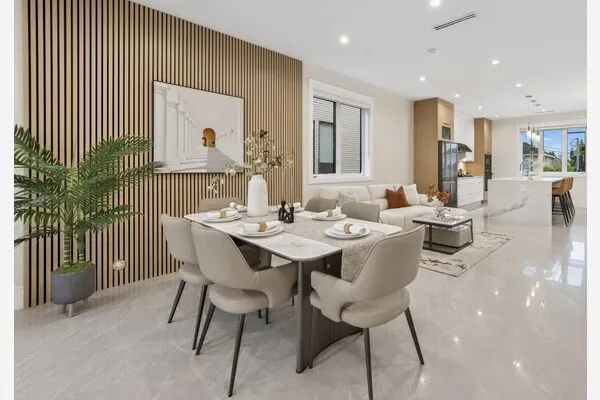
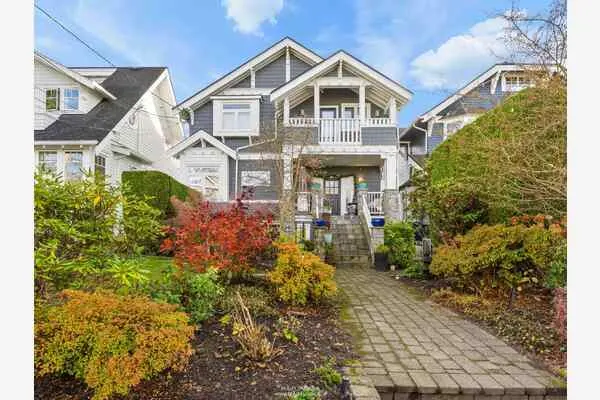
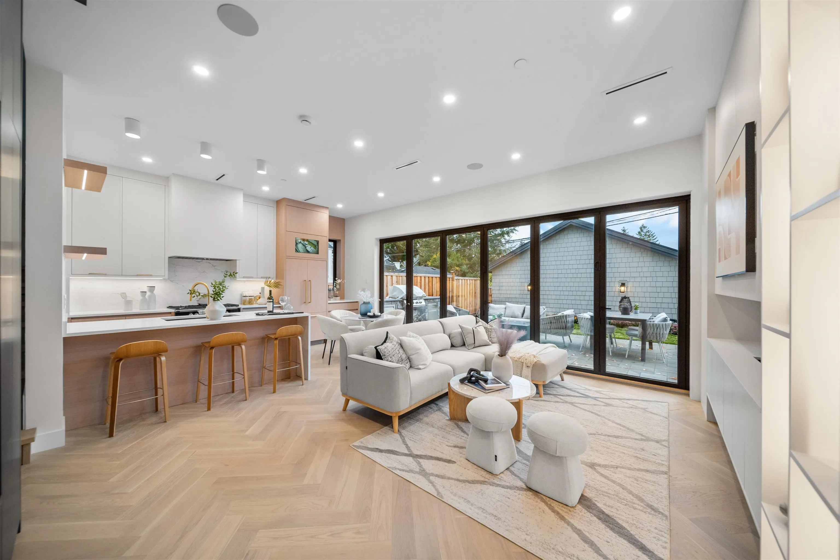
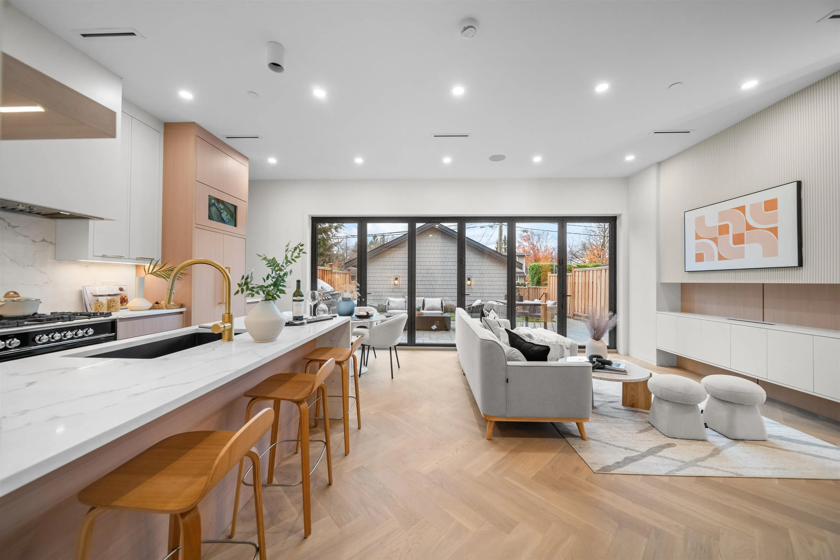
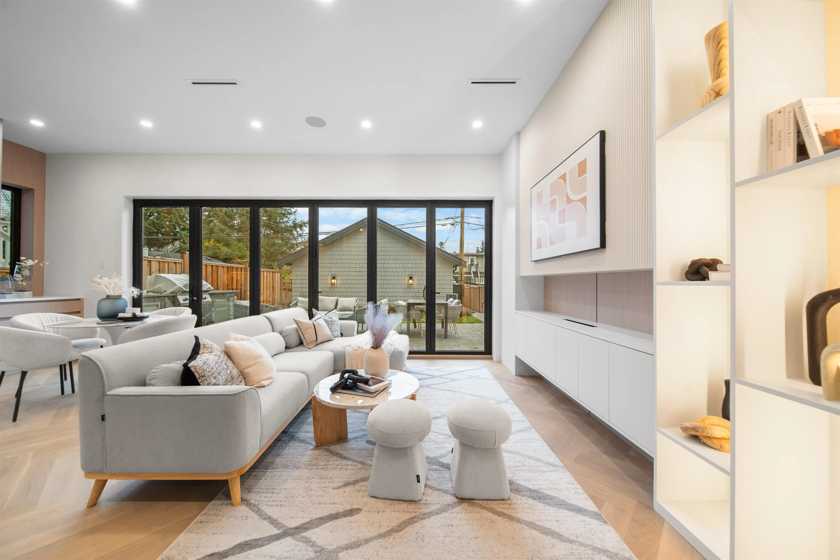
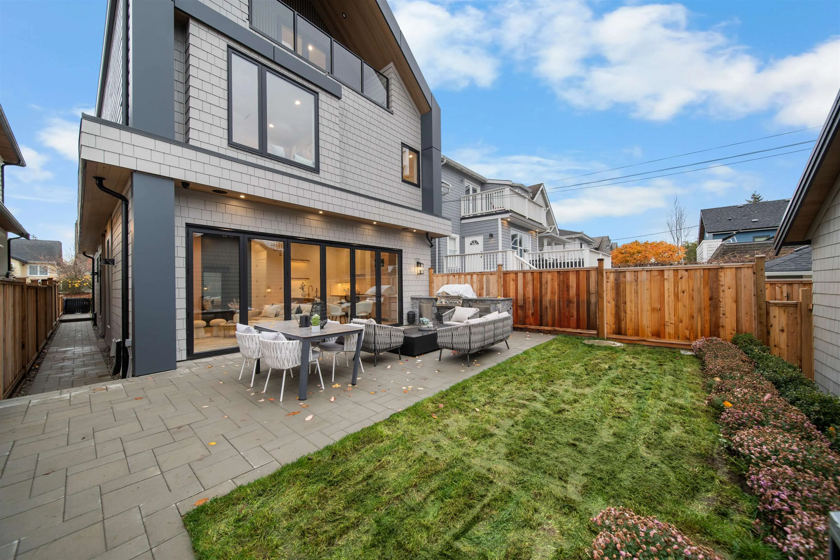
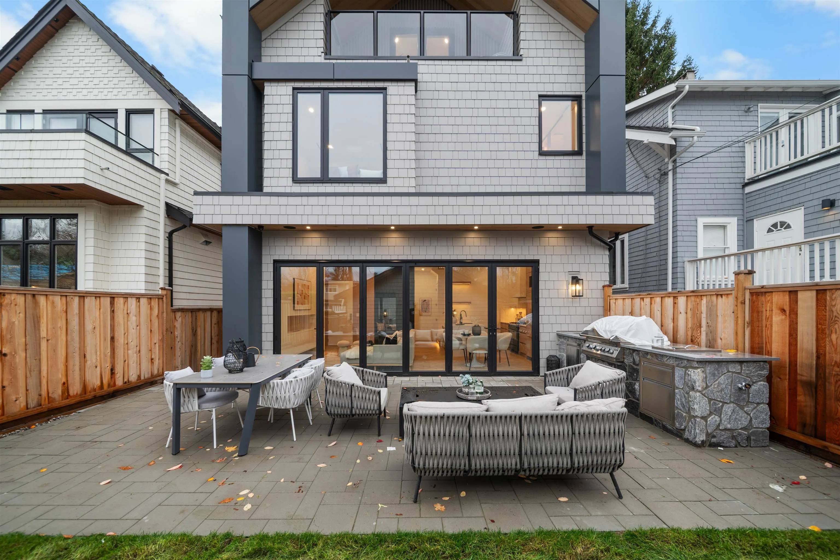
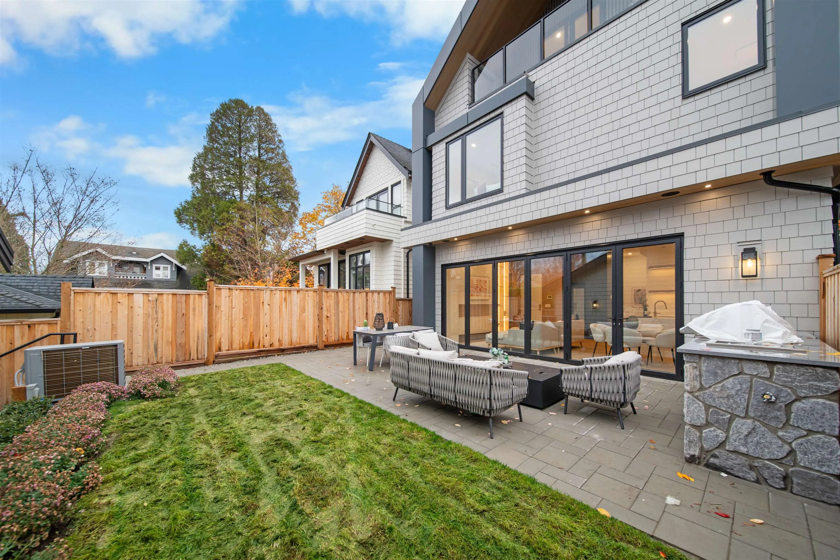
Exceptional craftsmanship meets an unbeatable location in the heart of Cambie Village. This brand-new back duplex offers approximately 1,672 sqft. of thoughtfully designed living space across 3 levels, featuring 3 bdrms & 4 bath. Soaring ceilings, floor-to-ceiling windows, elegant herringbone flooring, custom millwork & designer lighting complement the beautifully appointed kitchen with premium appliances and exquisite cabinetry. Expansive bi-fold doors open onto a private patio with a BBQ area, creating seamless indoor-outdoor living. The upper-level bedroom or executive home office captures stunning mountain & city views. An exceptional blend of luxury, comfort and functionality in one of Vancouver’s most sought-after West Side neighbourhoods. Not just a home, but a lifestyle.

Property Details

Full Property Details

Interior

Bedrooms
3
Washrooms
4
Square Footage
1672 sqft
Basement
None
Heating Type
Radiant
Kitchens
1
Floor Finish
Wall/Wall/Mixed

Exterior

Front
33.00
Lot Size (Sq Ft)
4026.00
Waterfront
No
Parking Spaces
1
Total Parking Spaces
-
Garage Spaces
-
Zoning
RS2
Roof
Asphalt

Building Description

Style
3 Storey
Property Type
Duplex,Residential Attached
Home Type
Townhome
Subtype
Half Duplex
Year Built
2026
Exterior
Frame Wood,Other (Exterior)
Water Supply
Public
No. Floor Levels
3

Community

Community
Cambie
Area Code
Vancouver West

Taxes & Fees

Taxes
$11,905.30 /yr
Tax Year
2026

Room Types

Room Dimensions Area Description
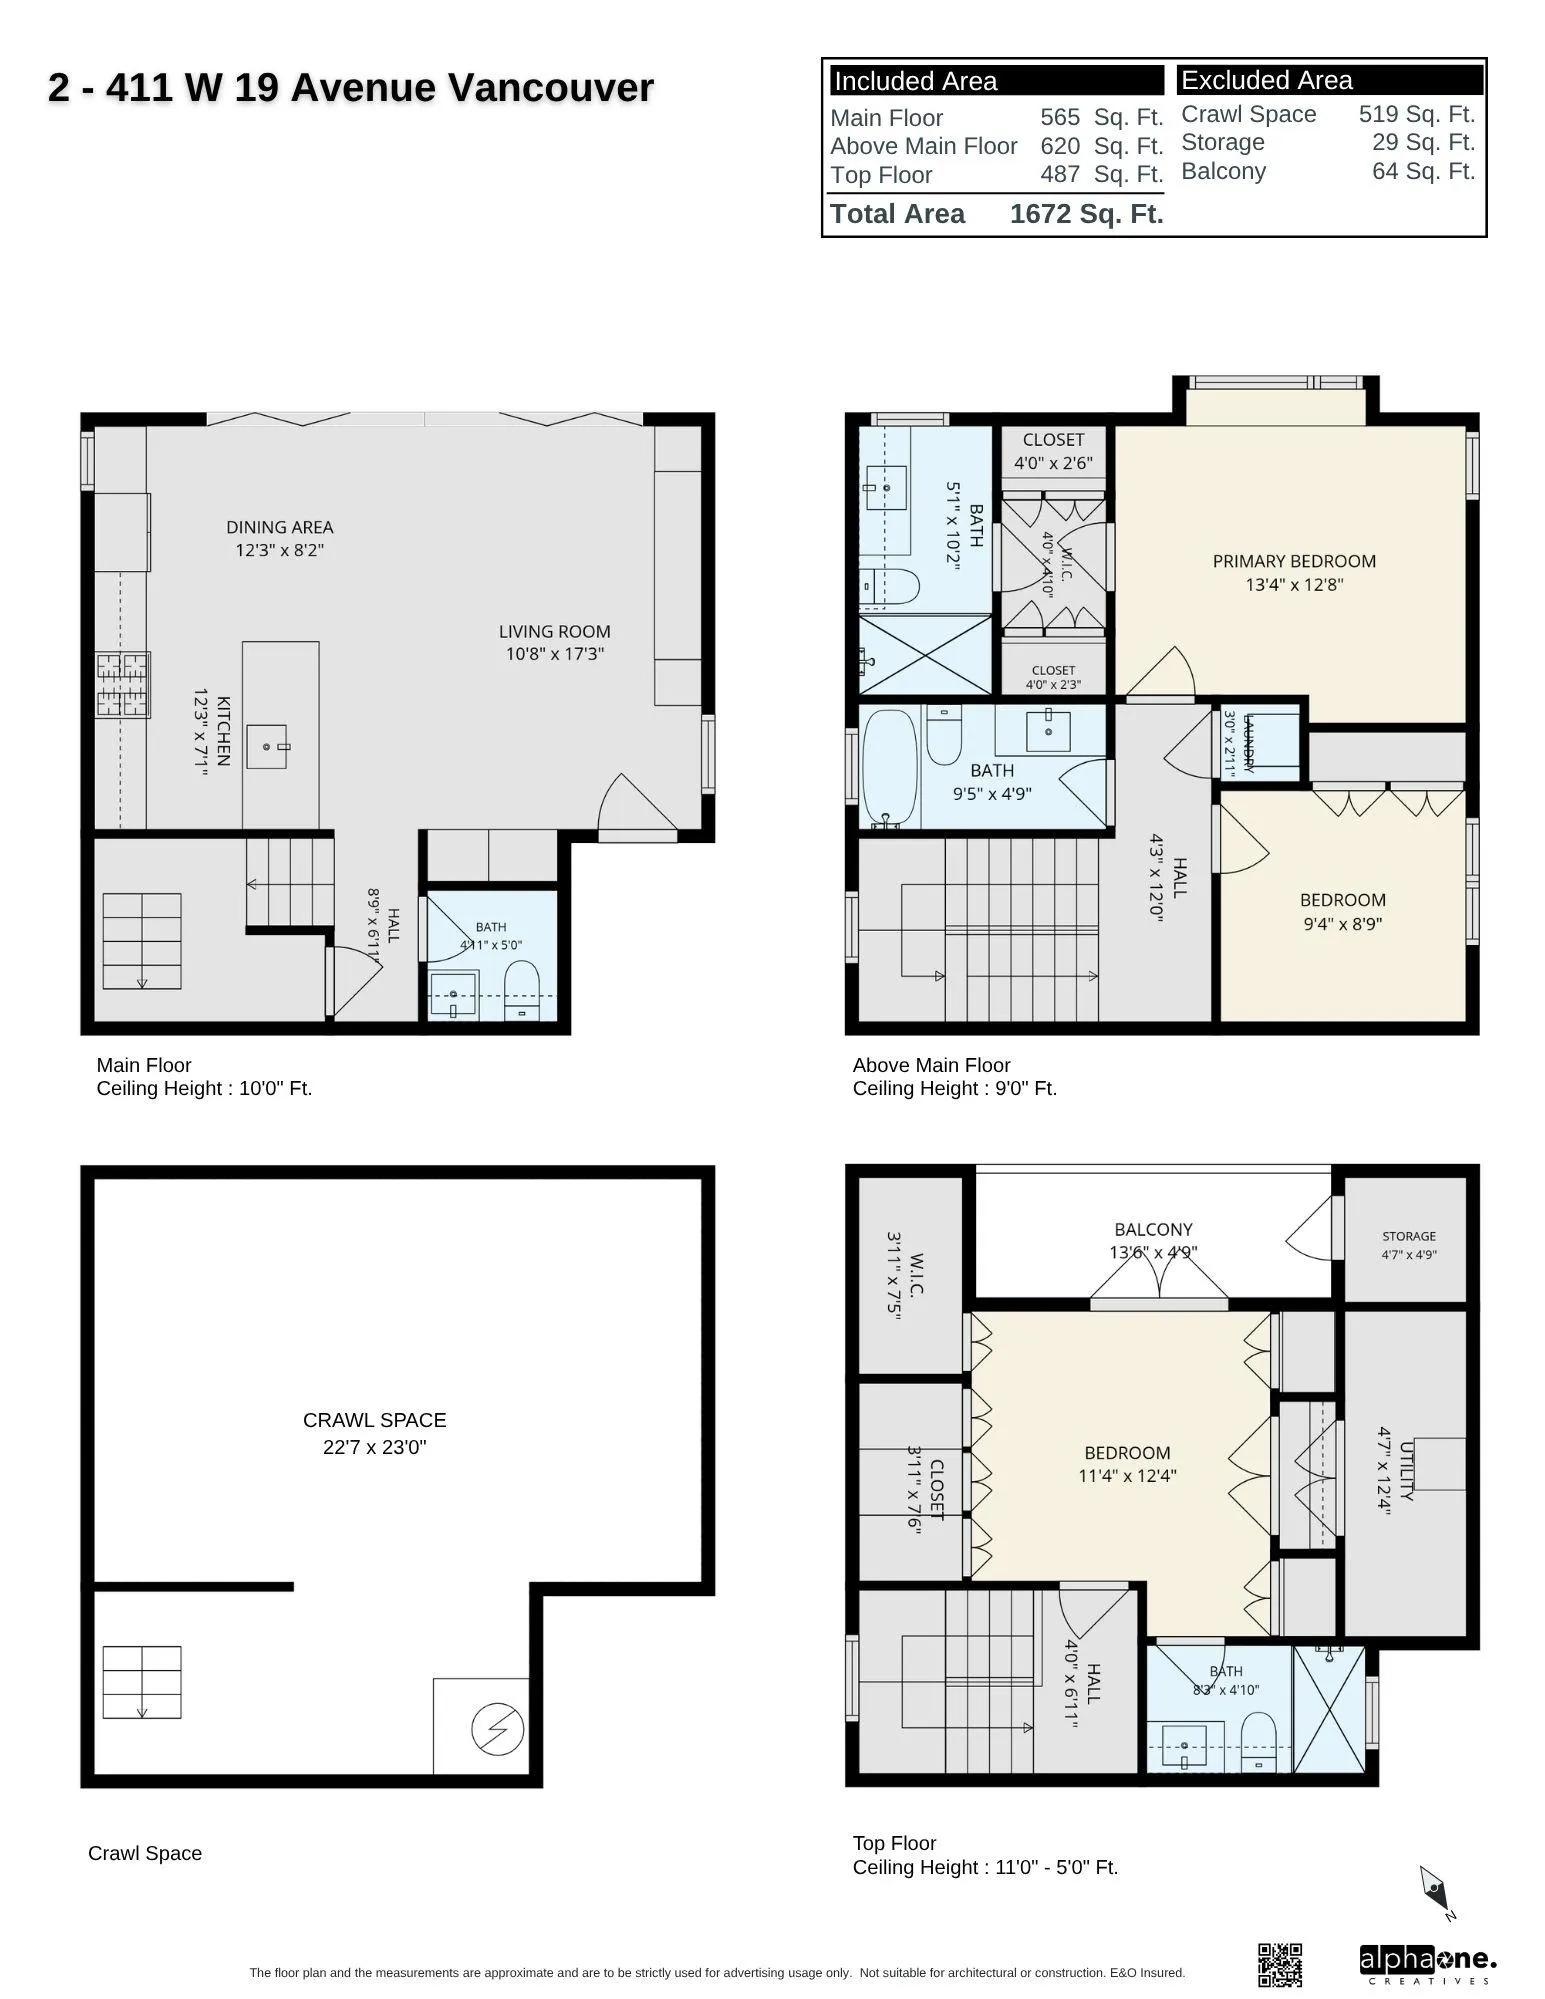
Dining Room 8'2 x 12'3 100.04 sqft -
Kitchen 7'1 x 12'3 86.77 sqft -
Living Room 17'3 x 10'8 184 sqft -
Primary Bedroom 12'8 x 13'4 168.89 sqft -
Walk-In Closet 4'10 x 4'0 19.33 sqft -
Bedroom 8'9 x 9'4 81.67 sqft -
Bedroom 12'4 x 11'4 139.78 sqft -
Walk-In Closet 7'5 x 3'11 29.05 sqft -
Utility 12'4 x 4'7 56.53 sqft -
Storage 4'9 x 4'7 21.77 sqft -
Ashar Siddiqui
Ashar Siddiqui
AL Websites
Listed by Deepak Jagpal PREC*
2 days on site
Listing Broker
SRS Westside Realty
Courtesy
SRS Westside Realty

Similar homes for sale in Vancouver

Explore Vancouver

This representation is based in whole or in part on data generated by the Chilliwack & District Real Estate Board, Fraser Valley Real Estate Board or Greater Vancouver REALTORS® which assumes no responsibility for its accuracy. Copyright 2026 by the Greater Vancouver REALTORS®, Fraser Valley Real Estate Board, Chilliwack and District Real Estate Board, and BC Northern Real Estate Board. All Rights Reserved.
Powered by AgentLocator