281 E 48th Avenue #1, Vancouver
1 / 30
For Sale
$1,498,900
5 bd · 4 ba · 1,492 sq ft

281 E 48th Avenue #1, Vancouver V5W 2C9

MLS®# R3184742

Est. mortgage
$5,056/mo

About This Home

Property Type
Townhome, Half Duplex
Parking
1 garage, 2 parking
MLS #
R3184742
Size
1492 sqft
Basement
Finished
Lot size
4158.00 sqft
Year Built
2026
Maintenance Fee
$ 0 /mo
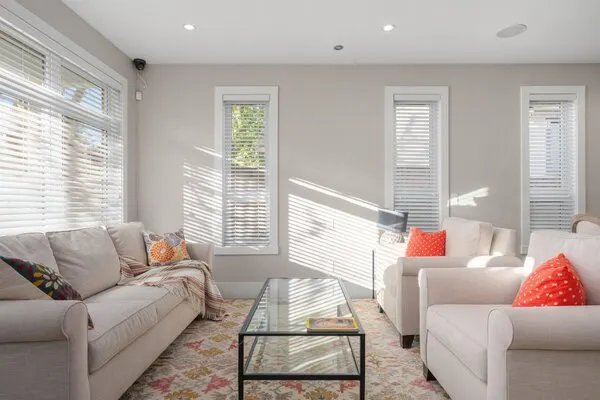
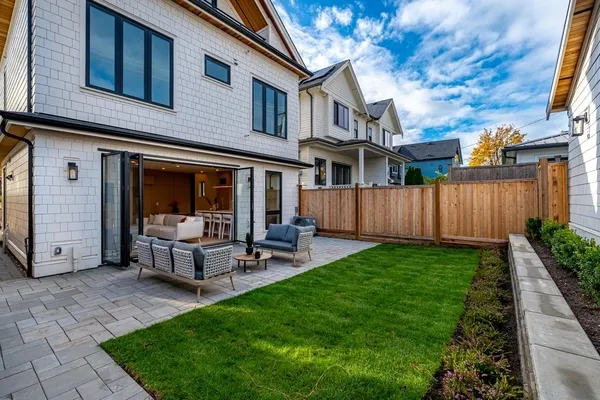
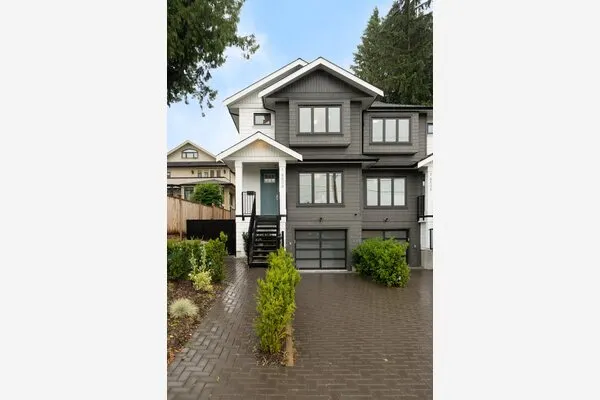
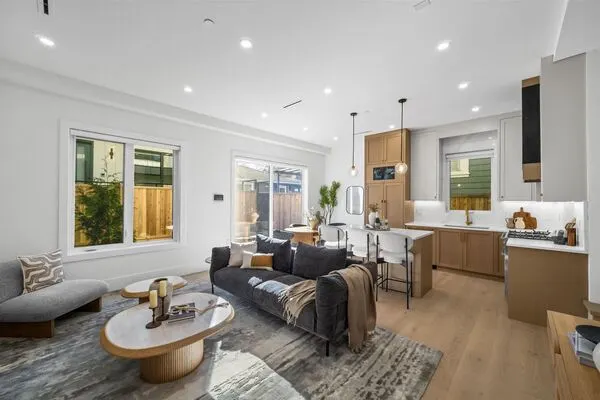
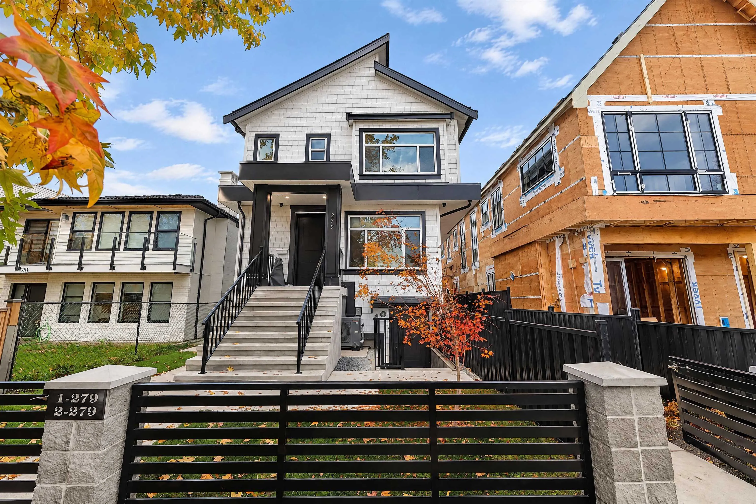
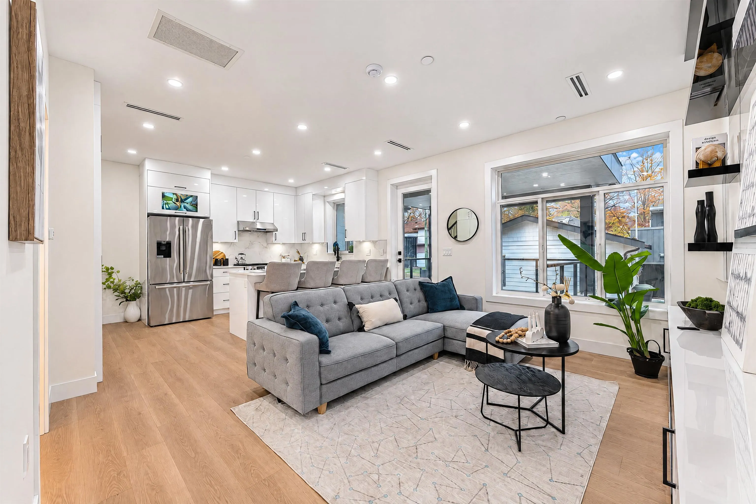
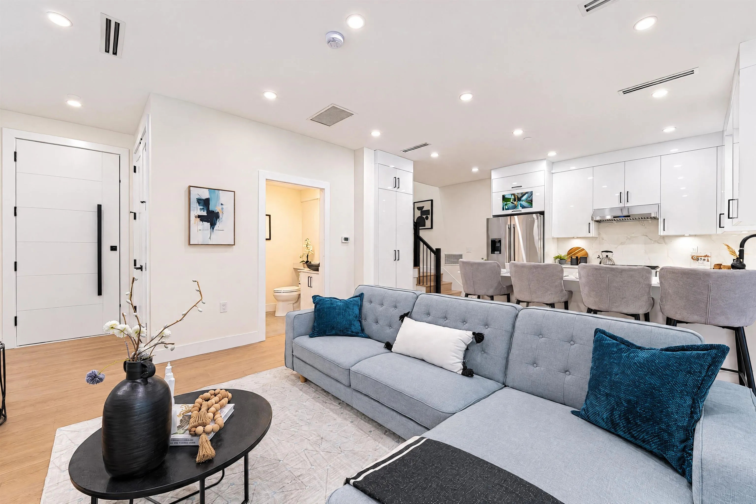
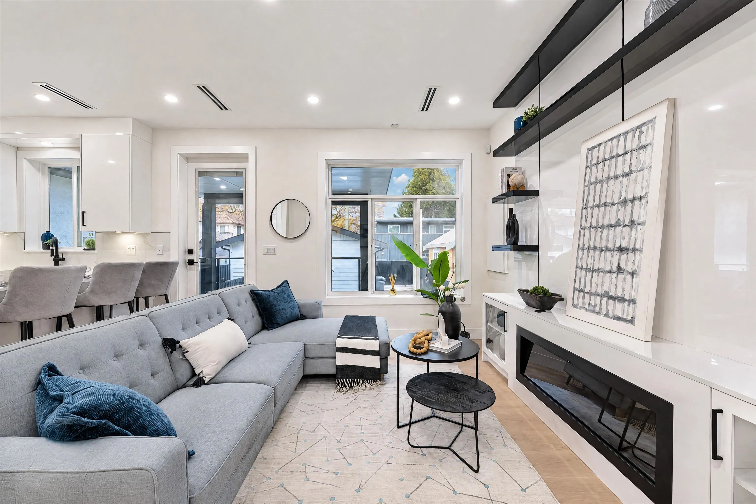
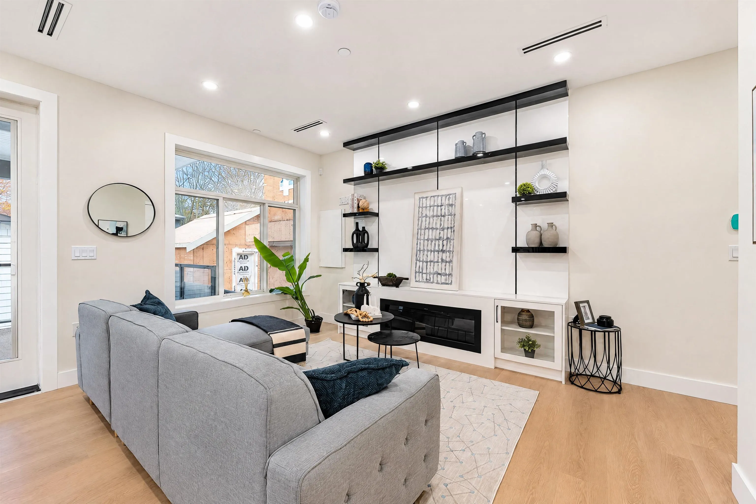
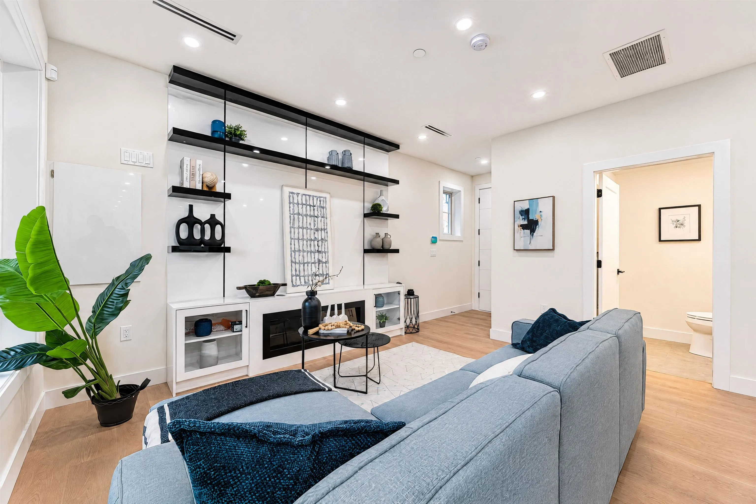
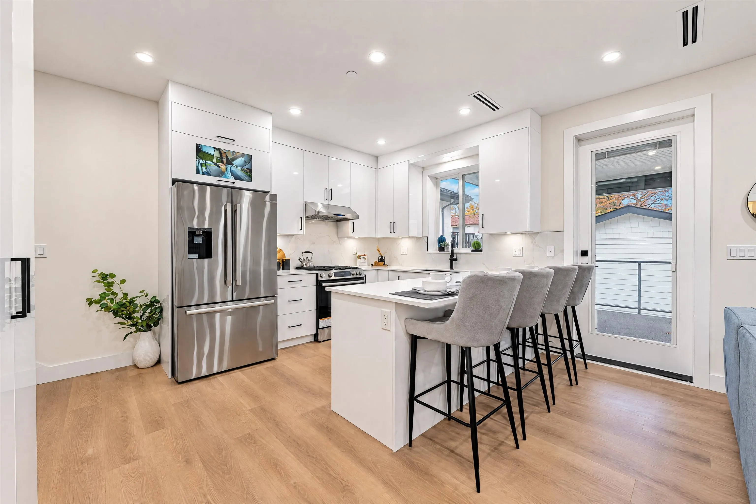
Thoughtfully designed, new 5 Bedroom, 3.5 Bathroom rear half-duplex offering modern living in a desirable Vancouver location. Bright & open main floor with 10' ceilings, large windows, powder room and a functional layout that makes hosting easy. Premium S/S appliances include a French-door fridge & gas cooktop, quartz counters, engineered HW flooring, and comfortable living with A/C. The lower level features a 2 bedroom legal suite w/ laundry, ideal for extra income or extended family. Enjoy a large, private fenced backyard & parking for 2 with an EV roughed-in single garage & car pad. Steps from Main St for easy access to shops, restaurants, transit & everyday amenities. School catchment: Sir Alexander Mackenzie Elementary & John Oliver Secondary. OPEN HOUSE Sun Nov 22, 1:00-3:00pm

Property Details

Full Property Details

Interior

Bedrooms
5
Washrooms
4
Square Footage
1492 sqft
Basement
Finished
Heating Type
Forced Air,Heat Pump
Kitchens
2
Floor Finish
Hardwood,Tile

Exterior

Front
33.00
Lot Size (Sq Ft)
4158.00
Waterfront
No
Parking Spaces
2
Total Parking Spaces
-
Garage Spaces
1
Zoning
R1-1
Roof
Asphalt

Building Description

Property Type
Duplex,Residential Attached
Home Type
Townhome
Subtype
Half Duplex
Year Built
2026
Exterior
Frame Wood,Fibre Cement (Exterior),Mixed (Exterior)
Water Supply
Public
No. Floor Levels
2

Community

Community
Main
Area Code
Vancouver East

Taxes & Fees

Tax Year
2026
Maintenance Fee
$ 0 /mo

Room Types

Room Dimensions Area Description
Living Room 13'4 x 13'11 185.56 sqft -
Kitchen 9'10 x 10'1 99.15 sqft -
Foyer 4'1 x 5'4 21.78 sqft -
Primary Bedroom 9'6 x 13'11 132.21 sqft -
Bedroom 8'10 x 9'6 83.92 sqft -
Bedroom 8'0 x 8'11 71.33 sqft -
Living Room 7'1 x 9'10 69.65 sqft -
Kitchen 4'7 x 10'5 47.74 sqft -
Bedroom 8'2 x 10'9 87.79 sqft -
Bedroom 7'10 x 8'1 63.32 sqft -
Ashar Siddiqui
Ashar Siddiqui
AL Websites
Listed by Lorenzo Daminato PREC*
2 days on site
Listing Broker
Rennie & Associates Realty Ltd.
Courtesy
Rennie & Associates Realty Ltd.

Similar homes for sale in Vancouver

Explore Vancouver

This representation is based in whole or in part on data generated by the Chilliwack & District Real Estate Board, Fraser Valley Real Estate Board or Greater Vancouver REALTORS® which assumes no responsibility for its accuracy. Copyright 2026 by the Greater Vancouver REALTORS®, Fraser Valley Real Estate Board, Chilliwack and District Real Estate Board, and BC Northern Real Estate Board. All Rights Reserved.
Powered by AgentLocator