2713 Mara Drive, Coquitlam
1 / 40
For Sale
$1,399,000
3 bd · 3 ba · 2,013 sq ft

2713 Mara Drive, Coquitlam V3C 5L6

MLS®# R3184844

Est. mortgage
$4,719/mo
Property taxes $6,394.33/yr

About This Home

Property Type
House, Single Family Residence
Parking
2 garage, 4 parking
MLS #
R3184844
Size
2013 sqft
Basement
None
Lot size
7233.00 sqft
Tax
$6,394.33 /yr
Year Built
1987
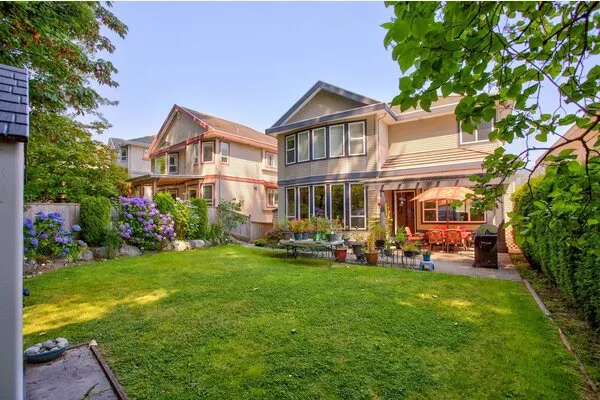
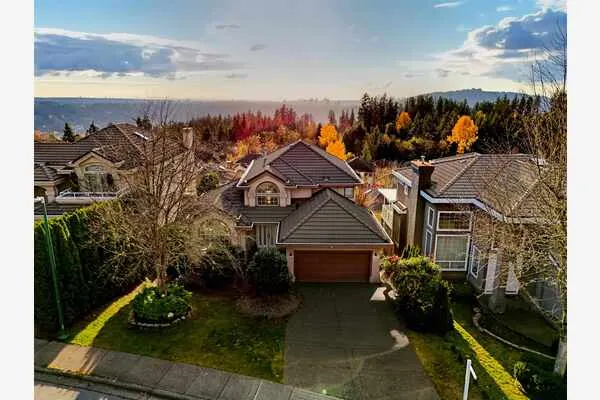
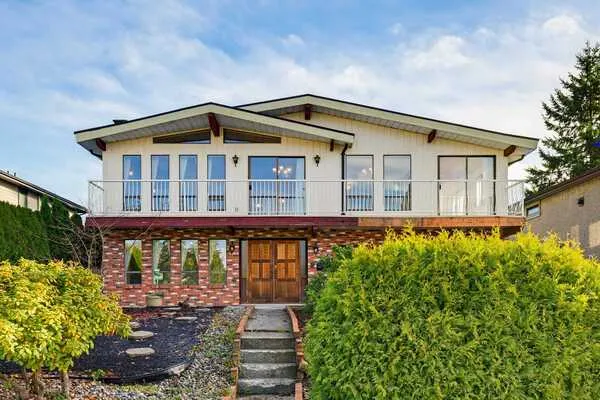
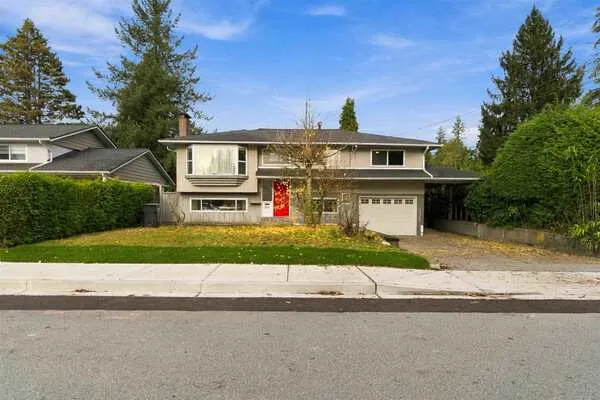
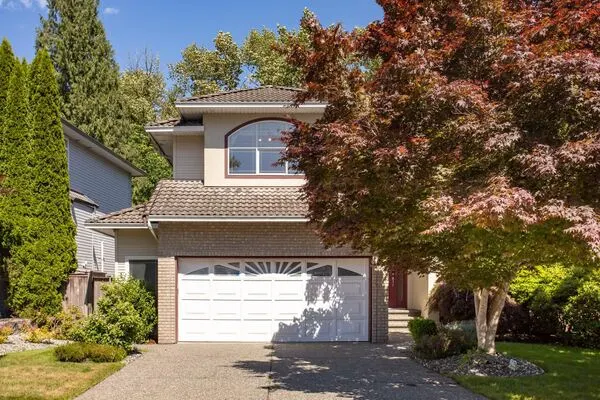
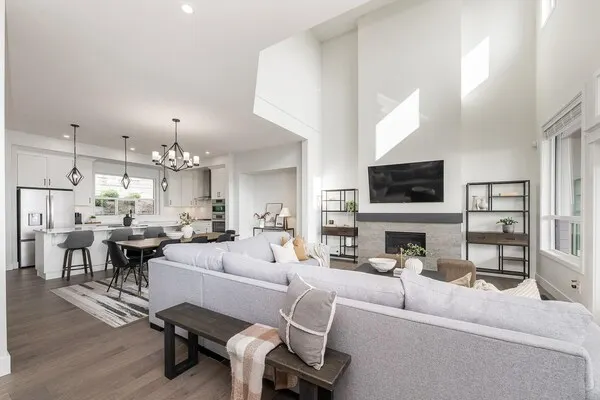
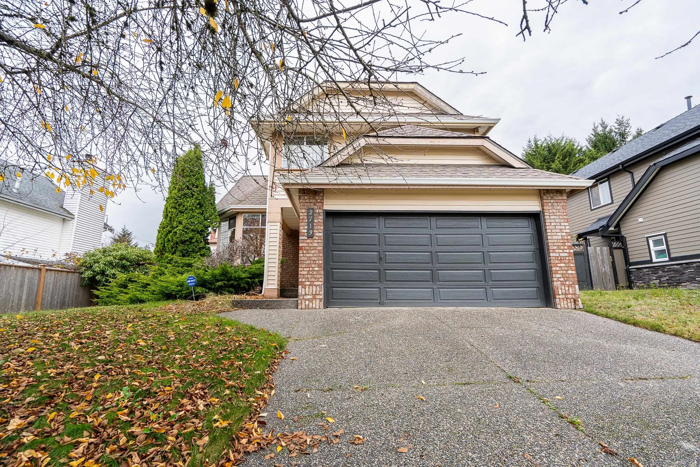
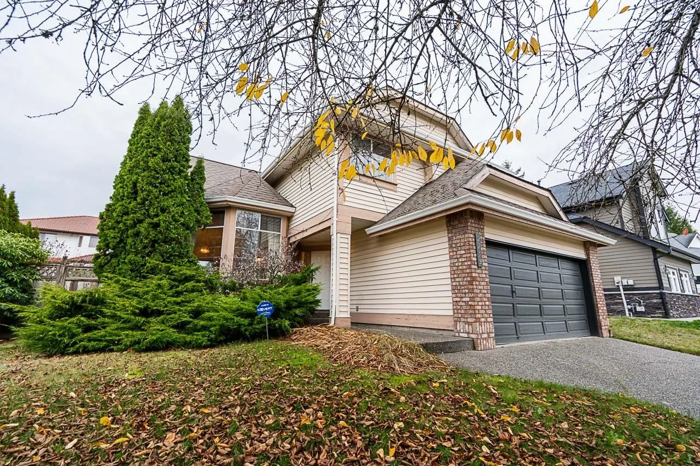
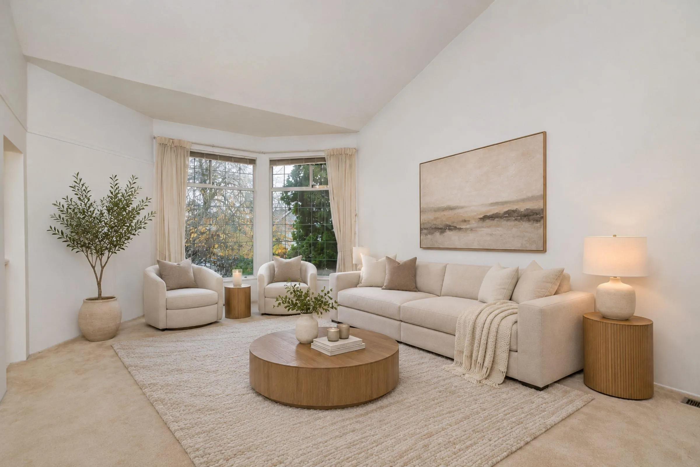
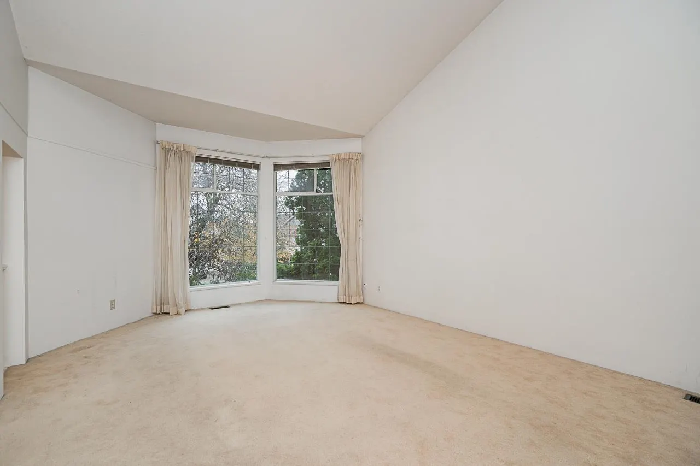
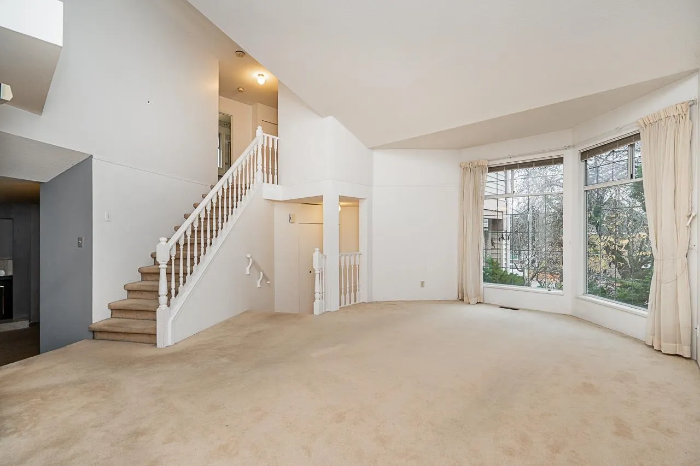
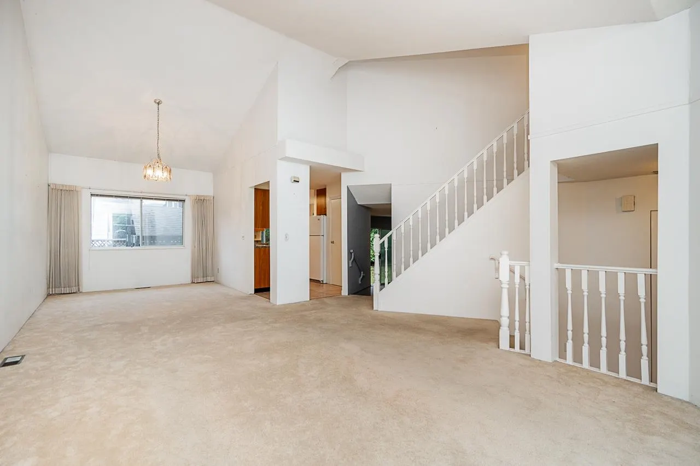
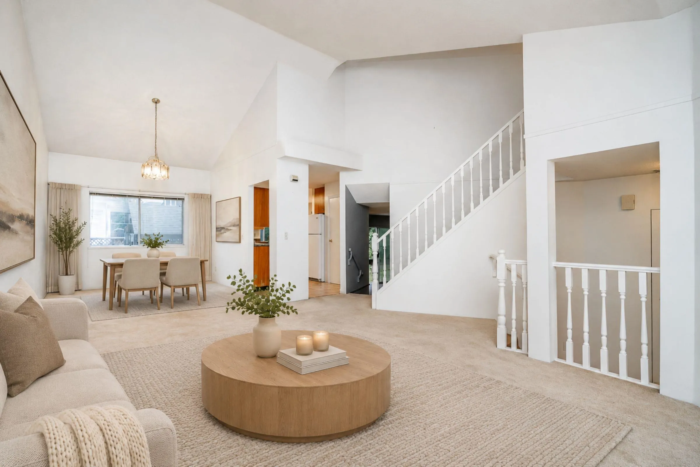
Welcome to this family home situated on an expansive 7,233 sq ft lot! Located steps from Mundy Park, with great potential to make your own! This 3 bed, 3 bath home has 2,000+ sq ft of living space with a functional layout. The kitchen is spacious with ample storage, and connects to an eating area and family room. A formal living room with vaulted ceiling and dining area offer flexibility of additional space. 3 bedrooms up, including a large primary with 10’ ceilings, a 5 piece ensuite and WIC. Enjoy a walkout backyard from the main floor to a fully fenced, flat back yard. Double garage plus driveway parking for 4 more. Sought after school catchment including École Dr. Charles Best Secondary School. Quick access to Highways, Coquitlam Centre and all levels of transit.

Property Details

Amenities & Utilities

In Unit

Full Property Details

Interior

Bedrooms
3
Washrooms
3
Square Footage
2013 sqft
Basement
None
Heating Type
Forced Air,Natural Gas
Kitchens
1
Floor Finish
Mixed,Tile,Carpet

Exterior

Front
68.65
Lot Size (Sq Ft)
7233.00
Waterfront
No
Parking Spaces
4
Total Parking Spaces
-
Garage Spaces
2
Zoning
R-1
Roof
Asphalt

Building Description

Property Type
Residential Detached
Home Type
House
Subtype
Single Family Residence
Year Built
1987
Exterior
Frame Wood,Brick (Exterior),Vinyl Siding
Water Supply
Public
No. Floor Levels
2

Community

Community
Coquitlam East
Area Code
Coquitlam

Taxes & Fees

Taxes
$6,394.33 /yr
Tax Year
2026

Other

Virtual Tour Link

Room Types

Room Dimensions Area Description
Living Room 18'11 x 13'5 253.8 sqft -
Dining Room 11'9 x 10'2 119.46 sqft -
Kitchen 10'6 x 8'7 90.12 sqft -
Eating Area 9'2 x 8'7 78.68 sqft -
Family Room 17'11 x 10'6 188.12 sqft -
Laundry 4'10 x 6'7 31.82 sqft -
Mud Room 4'6 x 4'9 21.38 sqft -
Foyer 8'11 x 4'9 42.35 sqft -
Patio 9'7 x 9'5 90.24 sqft -
Patio 14'10 x 22'7 334.99 sqft -
Primary Bedroom 18'0 x 11'9 211.5 sqft -
Walk-In Closet 5'6 x 4'10 26.58 sqft -
Bedroom 13'11 x 10'0 139.17 sqft -
Bedroom 9'11 x 10'6 104.12 sqft -
Ashar Siddiqui
Ashar Siddiqui
AL Websites
Listed by Krista Lapp PREC*
2 days on site
Listing Broker
Royal LePage Elite West
Courtesy
Royal LePage Elite West

Similar homes for sale in Coquitlam

Explore Coquitlam

This representation is based in whole or in part on data generated by the Chilliwack & District Real Estate Board, Fraser Valley Real Estate Board or Greater Vancouver REALTORS® which assumes no responsibility for its accuracy. Copyright 2026 by the Greater Vancouver REALTORS®, Fraser Valley Real Estate Board, Chilliwack and District Real Estate Board, and BC Northern Real Estate Board. All Rights Reserved.
Powered by AgentLocator