2236 Yewbrook Place, Vancouver
1 / 39
For Sale
$4,488,000
3 bd · 3 ba · 4,330 sq ft

2236 Yewbrook Place, Vancouver V6P 6K4

MLS®# R3184859

Est. mortgage
$15,137/mo
Property taxes $12,164.70/yr

About This Home

Property Type
Townhome, Half Duplex
Parking
2 garage, 4 parking
MLS #
R3184859
Size
4330 sqft
Basement
None
Lot size
4552.00 sqft
Tax
$12,164.70 /yr
Year Built
1982
Maintenance Fee
$900 /mo
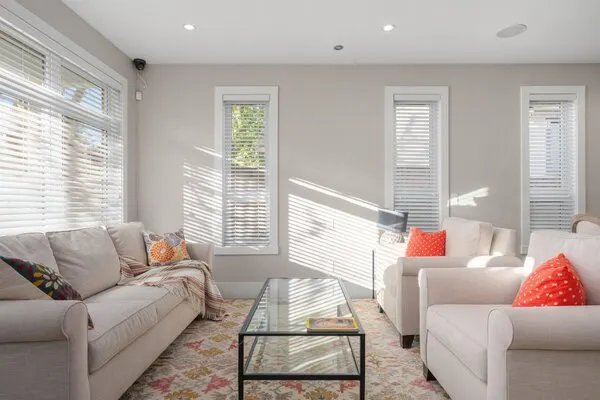
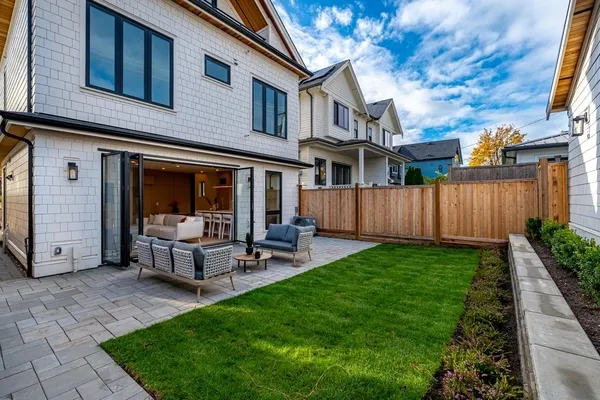
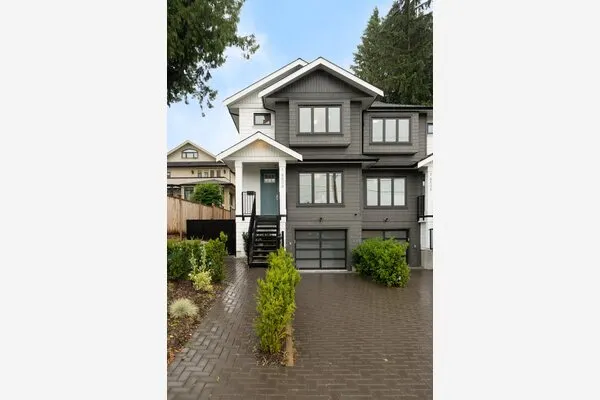
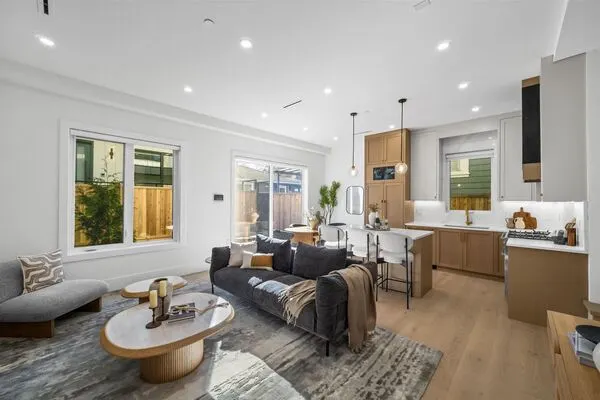
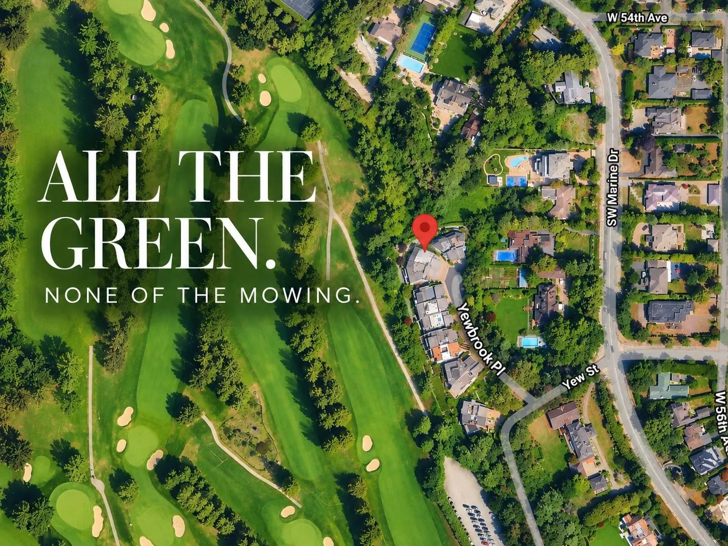
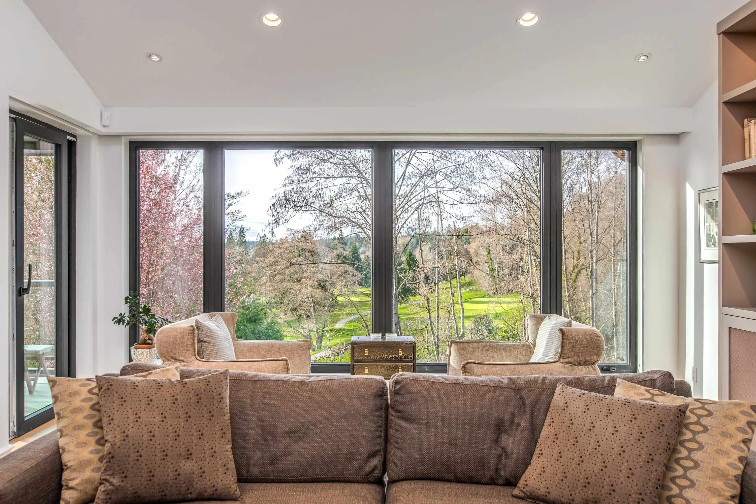
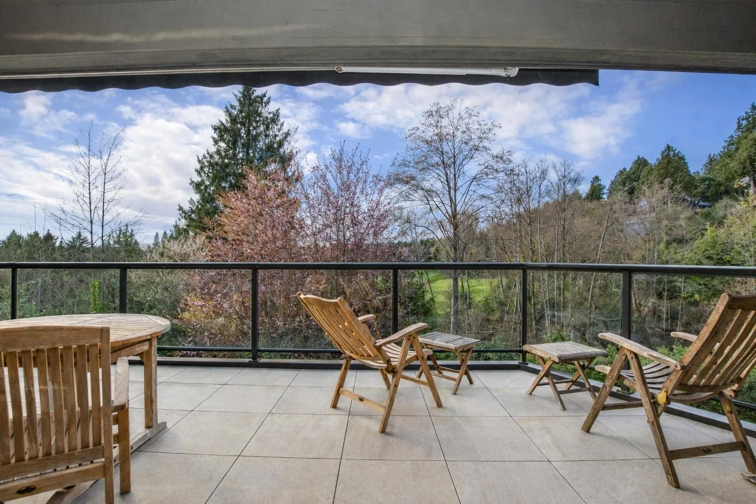
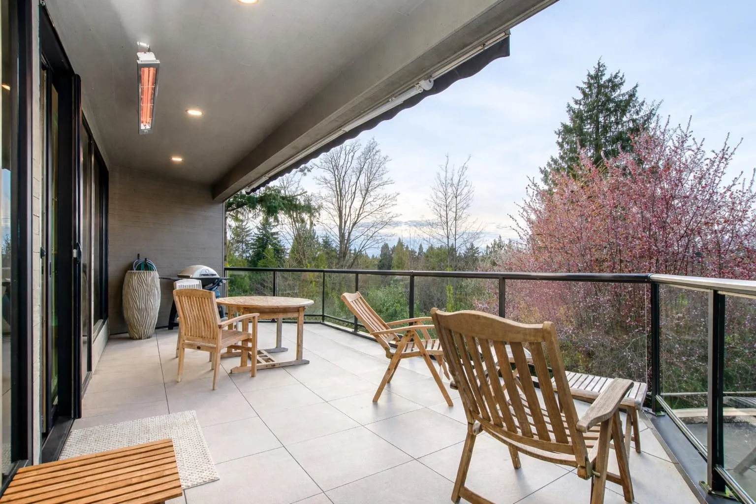
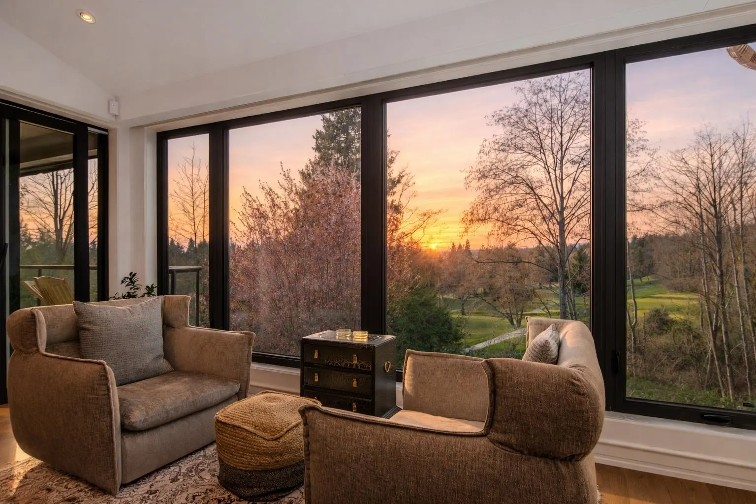
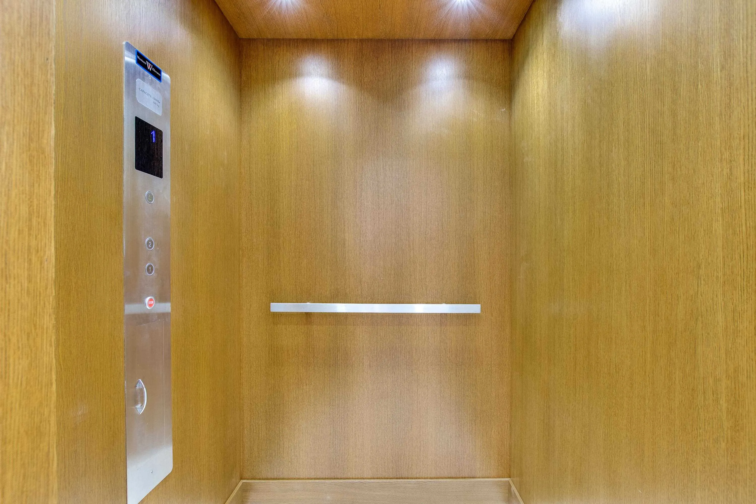
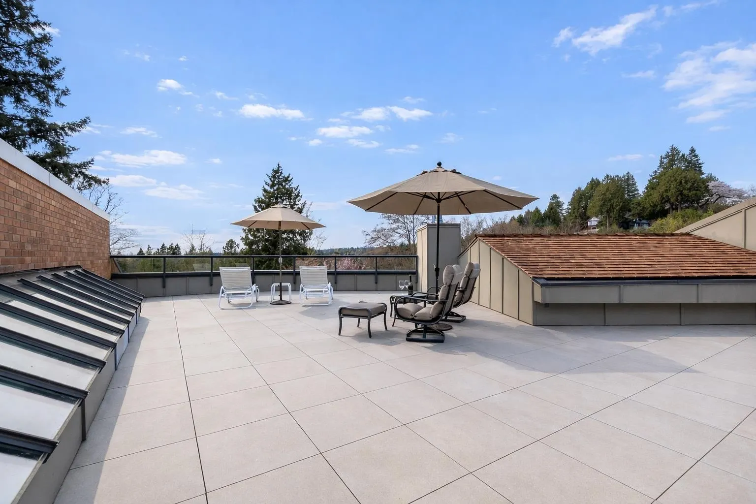
NEW PRICE!! Enjoy the freedom of a semi-detached home with land ownership and a private elevator. A rare lifestyle opportunity, bare-land strata enclave with unobstructed Marine Drive Golf Club views, this 4,330 sq ft two-level home was completely reimagined as a forever home, it underwent a full studs-out renovation in 2023 by Trillium, featuring a comprehensive custom rebuild: new electrical, plumbing, mechanical systems, windows, roofing, flooring, expansive decks, EV readiness, A/C, and bespoke millwork throughout. Thoughtfully designed for both flow & privacy, the home showcases grand living and dining spaces, extra-wide hallways, seamless indoor-outdoor living with 4 terraces totalling additional 2000 sqft of space. Downsize without sacrifice here!

Property Details

Amenities & Utilities

In Unit

Full Property Details

Interior

Bedrooms
3
Washrooms
3
Square Footage
4330 sqft
Basement
None
Heating Type
Forced Air,Hot Water,Natural Gas
Kitchens
1
Floor Finish
Hardwood,Tile,Wall/Wall/Mixed

Exterior

Lot Size (Sq Ft)
4552.00
View
Marine Drive Golf Club
Waterfront
No
Parking Spaces
4
Total Parking Spaces
-
Garage Spaces
2
Zoning
CD-1
Roof
Wood

Building Description

Property Type
Duplex,Residential Attached
Home Type
Townhome
Subtype
Half Duplex
Year Built
1982
Exterior
Frame Wood,Brick (Exterior),Other (Exterior),Wood Siding
Water Supply
Public
No. Floor Levels
2
Pets Allowed
Cats OK,Dogs OK,Number Limit (One),Yes With Restrictions

Community

Community
Southlands
Area Code
Vancouver West

Taxes & Fees

Taxes
$12,164.70 /yr
Tax Year
2025
Maintenance Fee
$900 /mo

Other

Virtual Tour Link
Pets
Cats OK,Dogs OK,Number Limit (One),Yes With Restrictions

Room Types

Room Dimensions Area Description
Foyer 13'2 x 11'12 158 sqft -
Living Room 27' x 17'1 461.25 sqft -
Dining Room 22'3 x 13' 289.25 sqft -
Office 12'9 x 11'6 146.62 sqft -
Kitchen 16'8 x 17' 283.33 sqft -
Pantry 7'8 x 9'7 73.47 sqft -
Storage 4'9 x 8'1 38.4 sqft -
Primary Bedroom 21' x 16'4 343 sqft -
Bedroom 20'10 x 15'9 328.12 sqft -
Bedroom 10' x 17'5 174.17 sqft -
Walk-In Closet 9'11 x 8'5 83.47 sqft -
Laundry 9'11 x 12' 119 sqft -
Utility 4'9 x 11'5 54.23 sqft -
Ashar Siddiqui
Ashar Siddiqui
AL Websites
Listed by Crystal Hung PREC*
2 days on site
Listing Broker
Icon&co. Boutique Inc.
Courtesy
Icon&co. Boutique Inc.

Similar homes for sale in Vancouver

Explore Vancouver

This representation is based in whole or in part on data generated by the Chilliwack & District Real Estate Board, Fraser Valley Real Estate Board or Greater Vancouver REALTORS® which assumes no responsibility for its accuracy. Copyright 2026 by the Greater Vancouver REALTORS®, Fraser Valley Real Estate Board, Chilliwack and District Real Estate Board, and BC Northern Real Estate Board. All Rights Reserved.
Powered by AgentLocator