15926 98 Avenue, Surrey
1 / 2
For Sale
$1,550,000
7 bd · 5 ba · 3,382 sq ft

15926 98 Avenue, Surrey V4N 4S6

MLS®# R3184893

Est. mortgage
$5,228/mo
Property taxes $7,285.86/yr

About This Home

Property Type
House, Single Family Residence
Parking
1 garage, 6 parking
MLS #
R3184893
Size
3382 sqft
Basement
None
Lot size
1.00 sqft
Tax
$7,285.86 /yr
Year Built
1994
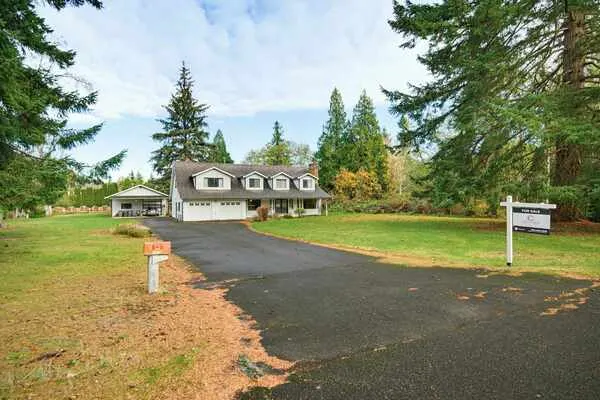
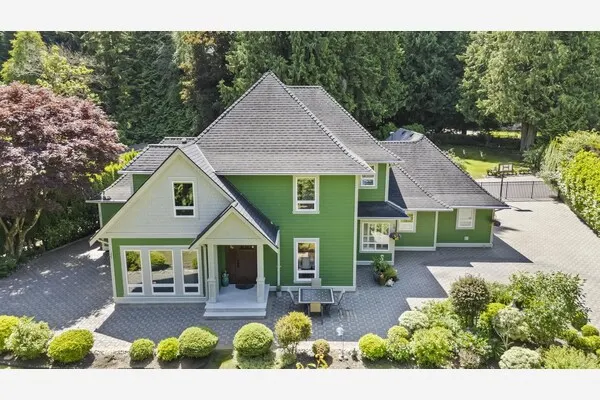
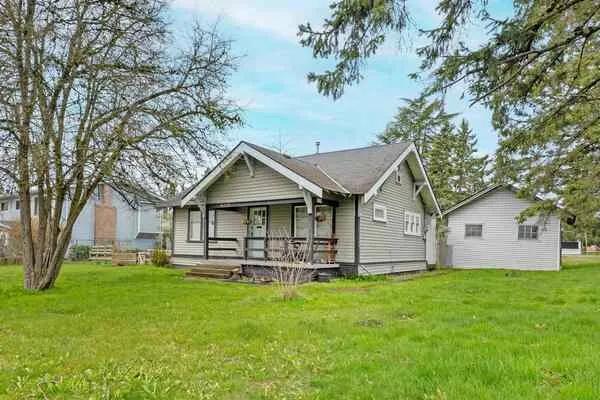
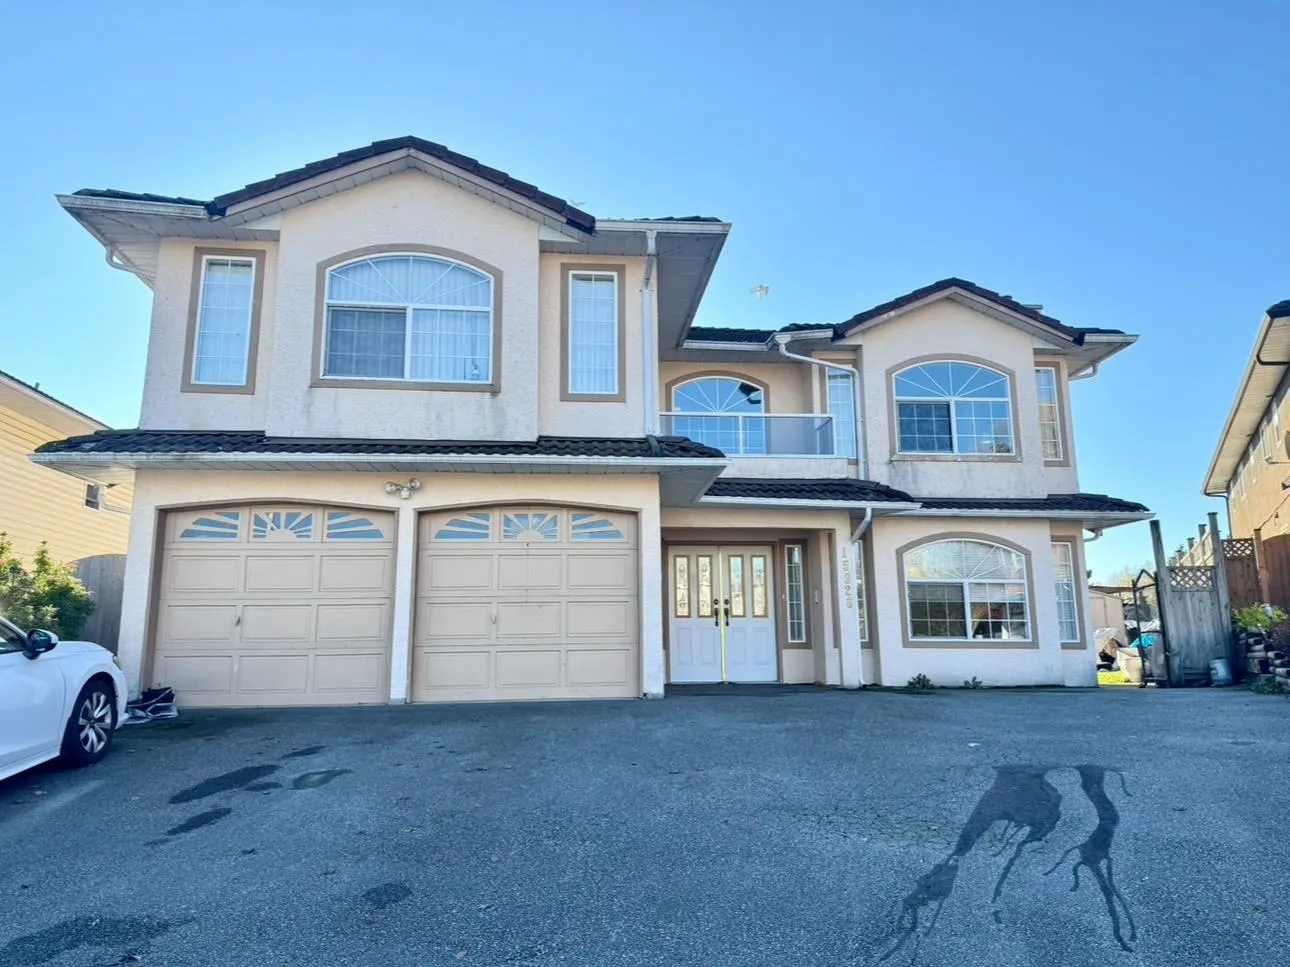
Prime location beside North Surrey Secondary; backyard offers access to the school track. LOCATION! This 2-level, basement-entry home features 3,382 sq ft on a 7,547 sq ft lot in sought-after Guildford/Fleetwood. Many upgrades: fresh paint throughout, updated kitchen cabinets and stove on upper floor, new flooring on the upper floor and staircase refinishing, new vanities in all upper floor bathrooms, new marble feature wall in the master bedroom washroom, a $4,000+ covered rear deck, and a new water tank. Functional layout with multiple rentable rooms and excellent income potential. Estimated monthly rental income over $9,000 if fully tenanted. Ideal for investors, owner-occupants and buyers requiring financing.

Property Details

Amenities & Utilities

In Unit

Full Property Details

Interior

Bedrooms
7
Washrooms
5
Square Footage
3382 sqft
Basement
None
Heating Type
Baseboard,Hot Water
Kitchens
2
Floor Finish
Laminate

Exterior

Front
1.00
Lot Size (Sq Ft)
1.00
Waterfront
No
Parking Spaces
6
Total Parking Spaces
-
Garage Spaces
1
Zoning
RF
Roof
Concrete

Building Description

Property Type
Residential Detached
Home Type
House
Subtype
Single Family Residence
Year Built
1994
Exterior
Frame Wood,Stucco
Water Supply
Public
No. Floor Levels
2

Community

Community
Guildford
Area Code
North Surrey

Taxes & Fees

Taxes
$7,285.86 /yr
Tax Year
2026

Room Types

Room Dimensions Area Description
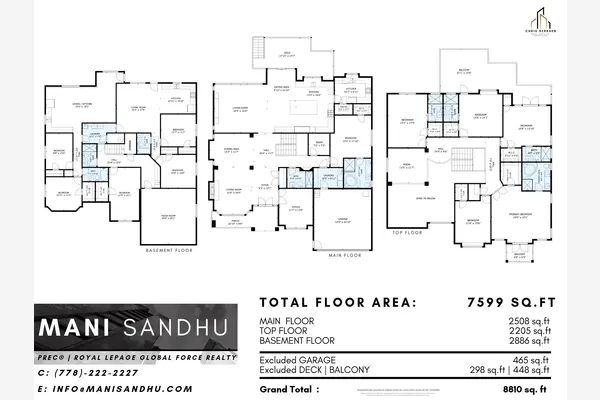
Living Room 12'4 x 15' 185 sqft -
Dining Room 10' x 12'4 123.33 sqft -
Kitchen 10' x 12' 120 sqft -
Eating Area 8'6 x 10'4 87.83 sqft -
Family Room 13'6 x 15'6 209.25 sqft -
Primary Bedroom 13' x 17'4 225.33 sqft -
Bedroom 9'10 x 11'6 113.08 sqft -
Bedroom 9'8 x 14' 135.33 sqft -
Living Room 14' x 15' 210 sqft -
Kitchen 9' x 12' 108 sqft -
Bedroom 13'1 x 14'6 189.71 sqft -
Bedroom 9'8 x 11' 106.33 sqft -
Games Room 12' x 16'5 197 sqft -
Bedroom 9'6 x 12' 114 sqft -
Laundry 9' x 12' 108 sqft -
Ashar Siddiqui
Ashar Siddiqui
AL Websites
Listed by Chloe Lu
2 days on site
Listing Broker
RE/MAX City Realty
Courtesy
RE/MAX City Realty

Similar homes for sale in Surrey

Explore Surrey

This representation is based in whole or in part on data generated by the Chilliwack & District Real Estate Board, Fraser Valley Real Estate Board or Greater Vancouver REALTORS® which assumes no responsibility for its accuracy. Copyright 2026 by the Greater Vancouver REALTORS®, Fraser Valley Real Estate Board, Chilliwack and District Real Estate Board, and BC Northern Real Estate Board. All Rights Reserved.
Powered by AgentLocator