651 Rochester Avenue #102, Coquitlam
For Sale
$2,079,900
5 bd · 4 ba · 2,607 sq ft

651 Rochester Avenue #102, Coquitlam V0V 0V0

MLS®# R3184936

Est. mortgage
$7,015/mo

About This Home

Property Type
House, Single Family Residence
Parking
2 parking
MLS #
R3184936
Size
2607 sqft
Basement
Finished
Lot size
1.00 sqft
Year Built
2026
Maintenance Fee
$249.02 /mo
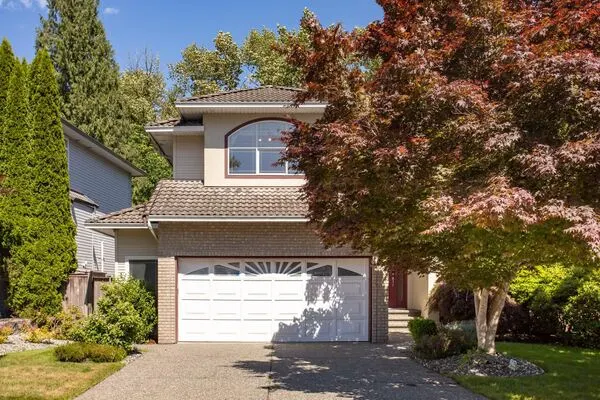
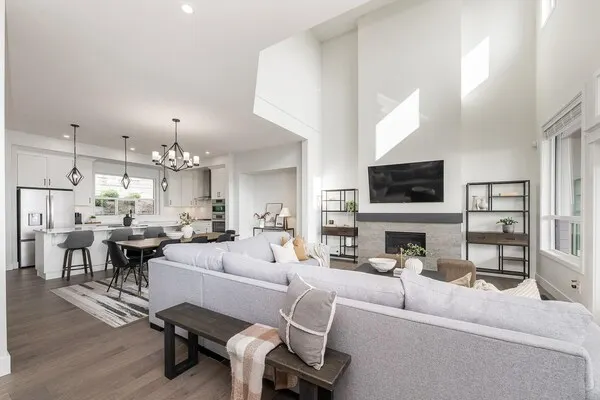
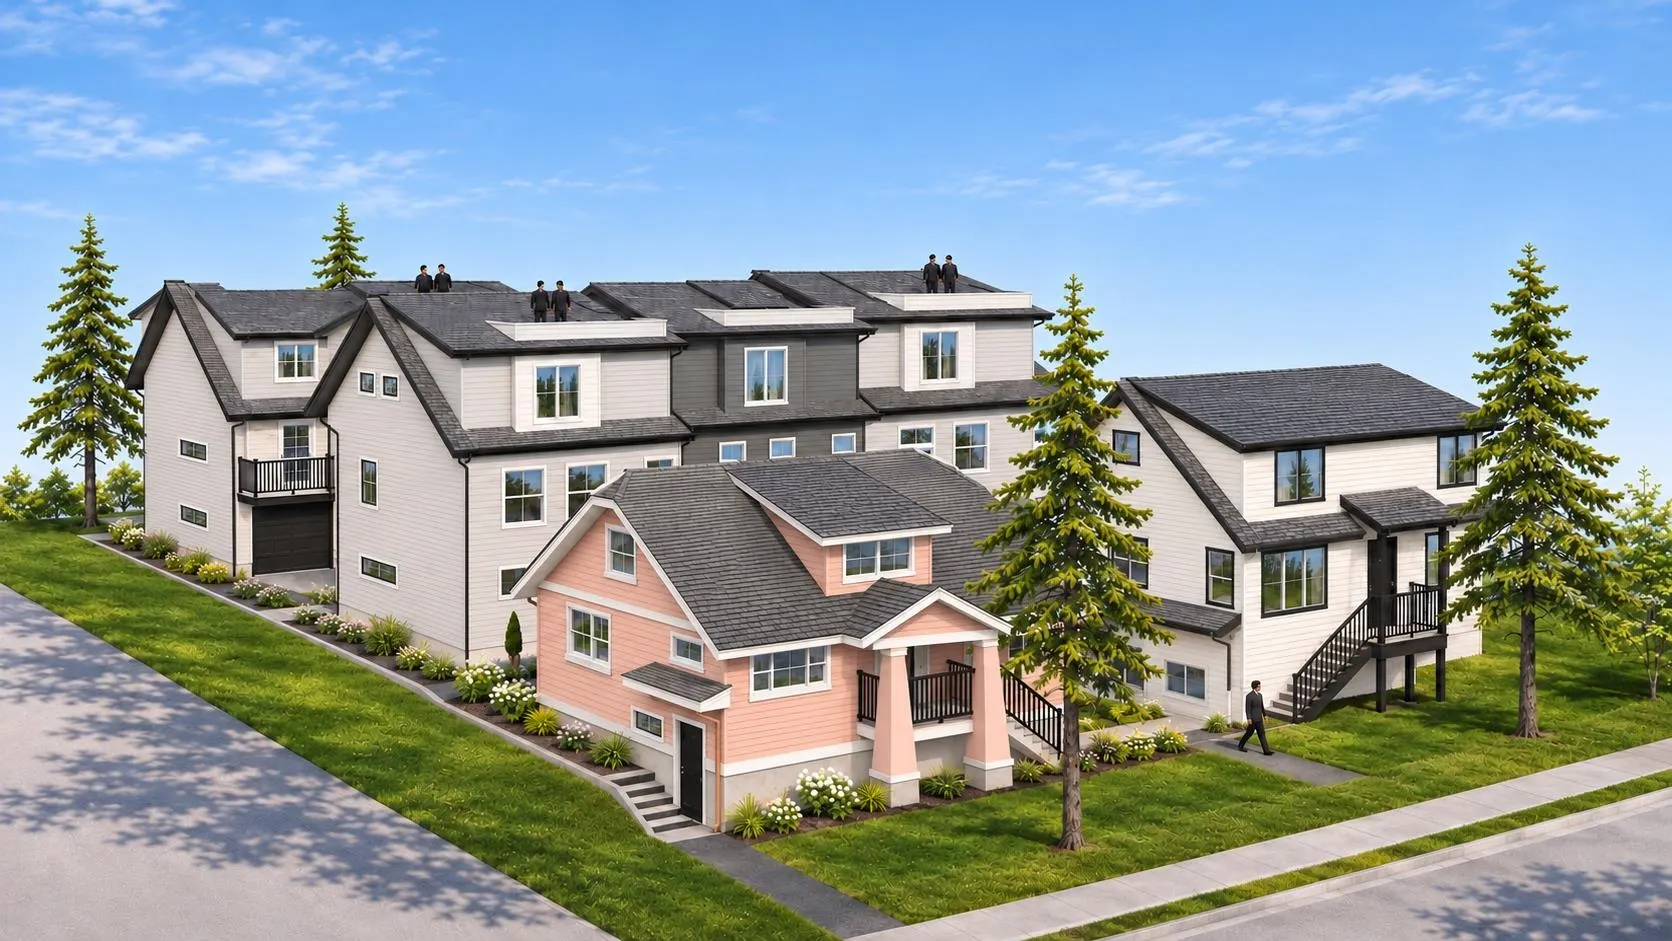
Welcome to Goddard Residences, a boutique collection of 7 homes featuring 5 contemporary townhomes, 1 new detached home and the restored Goddard Heritage House. Discover the comfort and privacy of a brand-new detached home offering 2,606 sq. ft. of thoughtfully designed living space. The main residence features 3 bedrooms and 2.5 bathrooms, plus a self-contained 2-bedroom basement suite, ideal for extended family or rental income. Enjoy white shaker cabinetry, quartz countertops, contemporary finishes and energy-efficient construction. Low monthly maintenance fees and a convenient location minutes from SkyTrain, shopping, restaurants and schools complete this exceptional opportunity!

Property Details

Full Property Details

Interior

Bedrooms
5
Washrooms
4
Square Footage
2607 sqft
Basement
Finished
Heating Type
Heat Pump,Hot Water
Kitchens
2
Floor Finish
Laminate,Tile

Exterior

Lot Size (Sq Ft)
1.00
Waterfront
No
Parking Spaces
2
Total Parking Spaces
-
Garage Spaces
-
Zoning
R-1
Roof
Asphalt

Building Description

Property Type
Residential Detached
Home Type
House
Subtype
Single Family Residence
Year Built
2026
Exterior
Frame Wood,Fibre Cement (Exterior)
Water Supply
Public
No. Floor Levels
2
Pets Allowed
Yes

Community

Community
Coquitlam West
Area Code
Coquitlam

Taxes & Fees

Tax Year
2026
Maintenance Fee
$249.02 /mo

Other

Pets
Yes

Room Types

Room Dimensions Area Description
Living Room 13'6 x 15' 202.5 sqft -
Kitchen 13'6 x 12'6 168.75 sqft -
Dining Room 10'10 x 12'8 137.22 sqft -
Storage 6'4 x 5'8 35.89 sqft -
Bedroom 15'8 x 12'8 198.44 sqft -
Bedroom 10'2 x 12'8 128.78 sqft -
Bedroom 10'2 x 9'2 93.19 sqft -
Office 7' x 6'10 47.83 sqft -
Games Room 13'10 x 10'2 140.64 sqft -
Kitchen 12' x 10'4 124 sqft -
Living Room 12' x 8'8 104 sqft -
Bedroom 9' x 9'8 87 sqft -
Bedroom 8'8 x 10' 86.67 sqft -
Ashar Siddiqui
Ashar Siddiqui
AL Websites
Listed by Dana Soong
2 days on site
Listing Broker
Latitude Realty Inc.
Courtesy
Latitude Realty Inc.

Similar homes for sale in Coquitlam

Explore Coquitlam

This representation is based in whole or in part on data generated by the Chilliwack & District Real Estate Board, Fraser Valley Real Estate Board or Greater Vancouver REALTORS® which assumes no responsibility for its accuracy. Copyright 2026 by the Greater Vancouver REALTORS®, Fraser Valley Real Estate Board, Chilliwack and District Real Estate Board, and BC Northern Real Estate Board. All Rights Reserved.
Powered by AgentLocator