7876 139a Street, Surrey
1 / 28
For Sale
$1,299,000
3 bd · 2 ba · 1,880 sq ft

7876 139a Street, Surrey V3W 5H5

MLS®# R3185088

Est. mortgage
$4,381/mo
Property taxes $6,800.51/yr

About This Home

Property Type
House, Single Family Residence, Basement Entry, Split Entry
Parking
8 parking
MLS #
R3185088
Size
1880 sqft
Basement
Full,Finished
Lot size
22406.00 sqft
Tax
$6,800.51 /yr
Year Built
1969
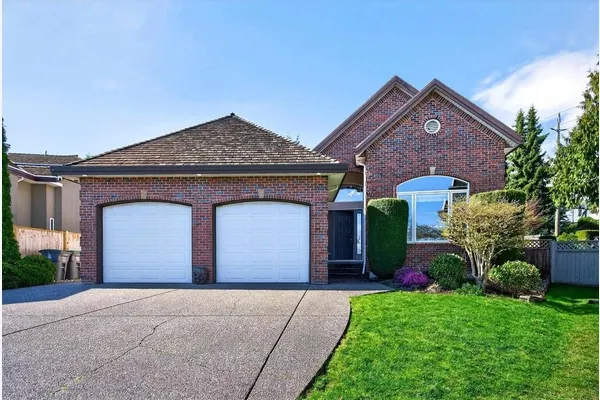
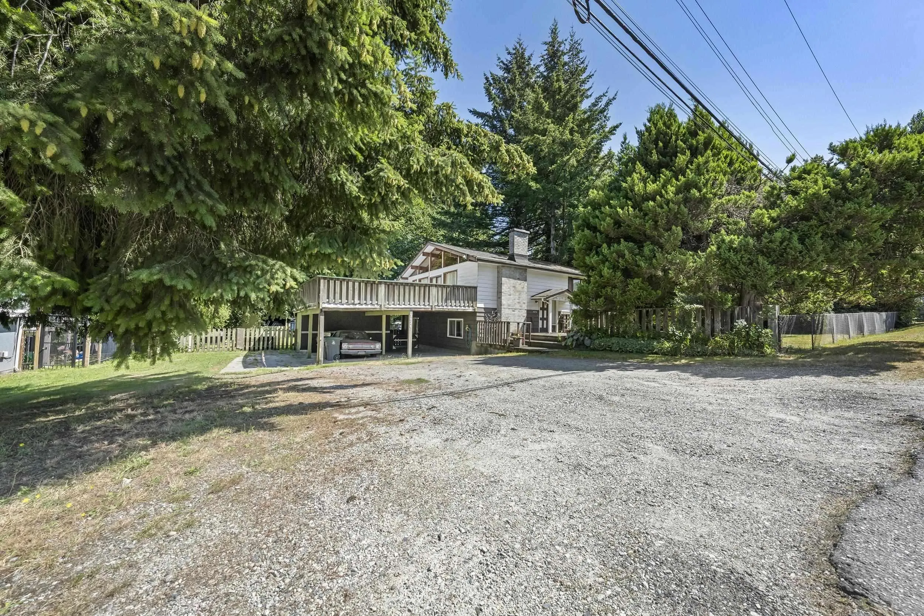
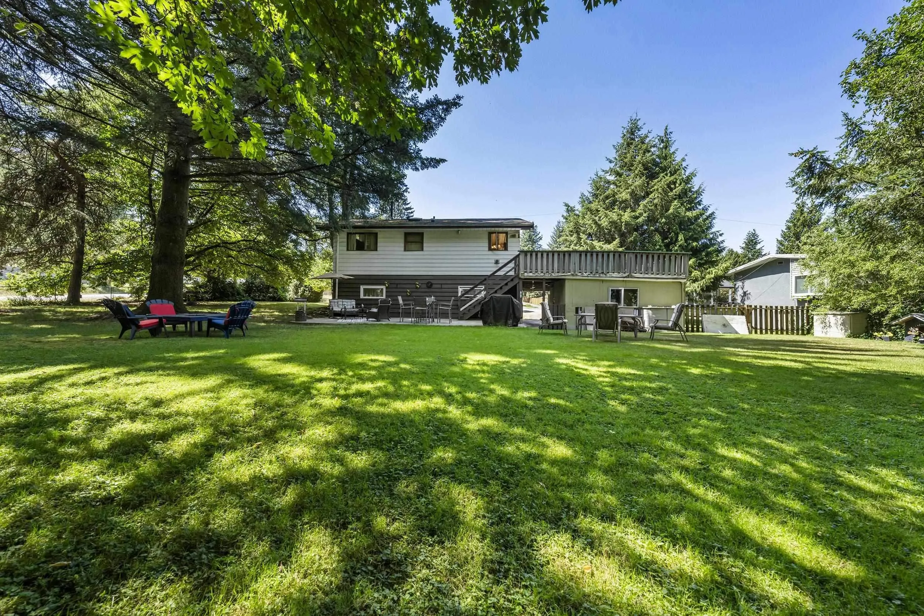
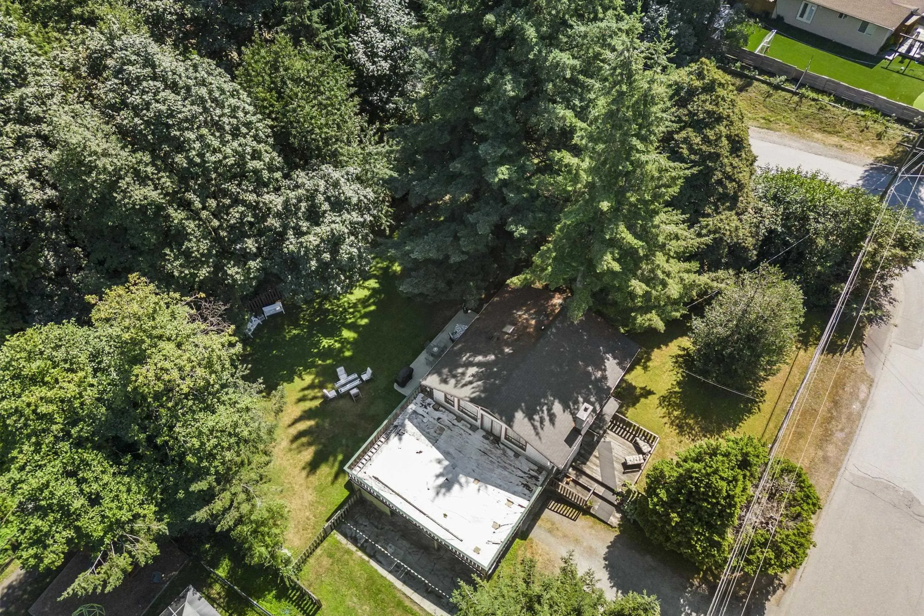
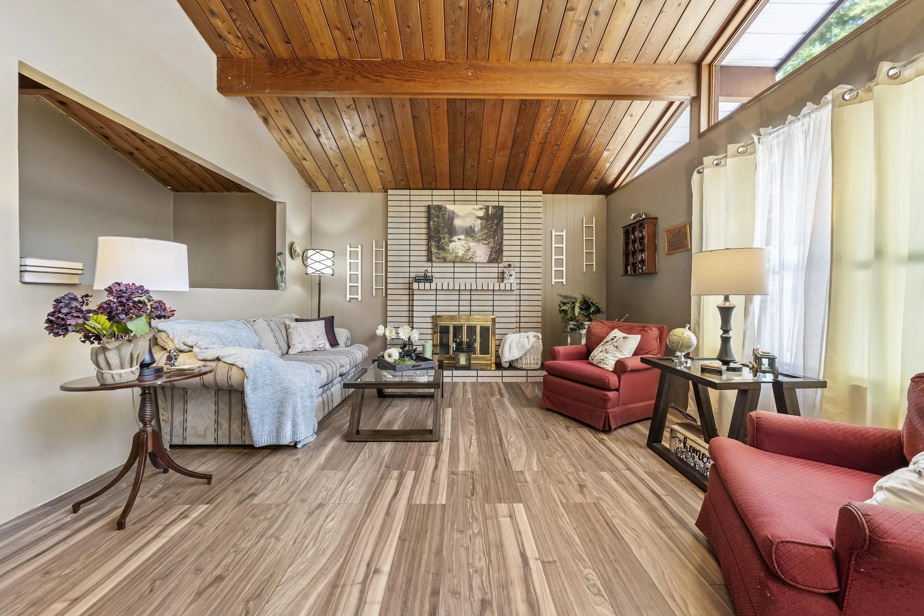
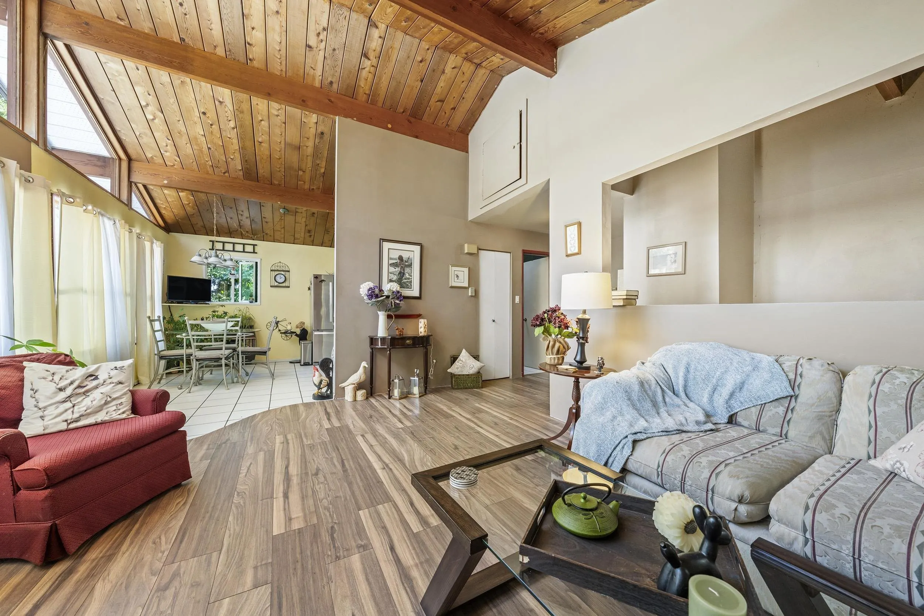
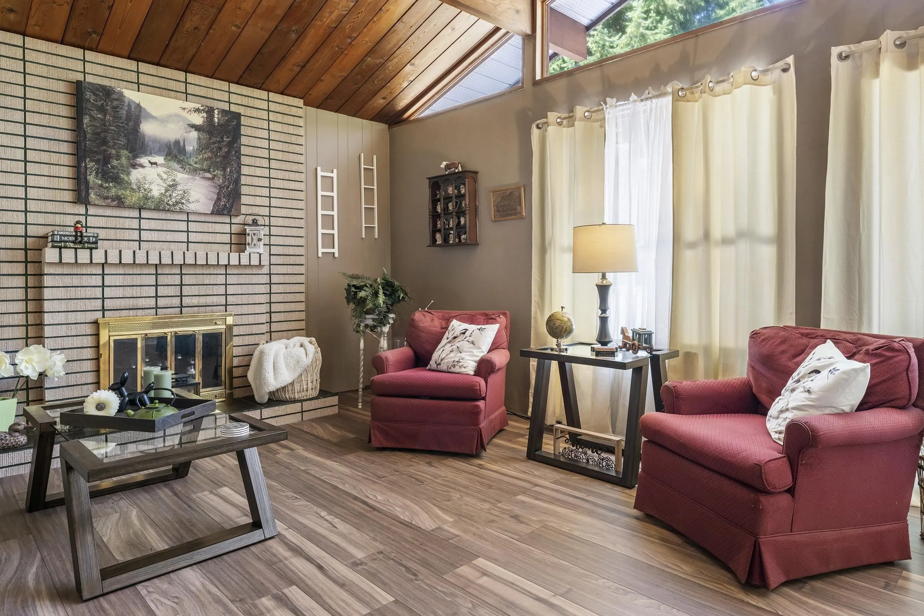
Attention Builder-Owners! Great opportunity for family members or friends to build nice sized NEW HOMES side by side! 22,399 S/F LOT and 145.47’ FRONTAGE on a CORNER LOT - should be subdividable into 2 lots. Buyer to check with Surrey re; new zoning rules for Small Scale Multi-Unit Housing (SSMUH). Lots will be large but sloped creek area at the rear property line & top of bank setbacks will reduce the maximum size of new homes. Gorgeous setting looking onto creek & GREENBELT. Big yards for kids, pets & the largest family gatherings. Home is in nice shape with updated furnace, A/C, 5 year roof, vaulted ceilings & a large rear patio to enjoy nature! 1/2 block to transit, walk to Schools & minutes to Bear Creek Park, Costco, Superstore, etc Appointments to view or walk property are a MUST!

Property Details

Full Property Details

Interior

Bedrooms
3
Washrooms
2
Square Footage
1880 sqft
Basement
Full,Finished
Heating Type
Forced Air,Natural Gas
Kitchens
1

Exterior

Front
44.34
Lot Size (Sq Ft)
22406.00
Waterfront
No
Parking Spaces
8
Total Parking Spaces
-
Garage Spaces
-
Zoning
R3
Roof
Asphalt

Building Description

Style
Basement Entry,Split Entry
Property Type
Residential Detached
Home Type
House
Subtype
Single Family Residence
Year Built
1969
Exterior
Frame Wood,Wood Siding
Water Supply
Public
No. Floor Levels
2

Community

Community
East Newton
Area Code
Surrey

Taxes & Fees

Taxes
$6,800.51 /yr
Tax Year
2025

Room Types

Room Dimensions Area Description
Living Room 13'6 x 17'5 235.12 sqft -
Kitchen 11'5 x 13'8 156.03 sqft -
Primary Bedroom 10'2 x 11'5 116.07 sqft -
Bedroom 10'2 x 11'5 116.07 sqft -
Foyer 4'6 x 5'10 26.25 sqft -
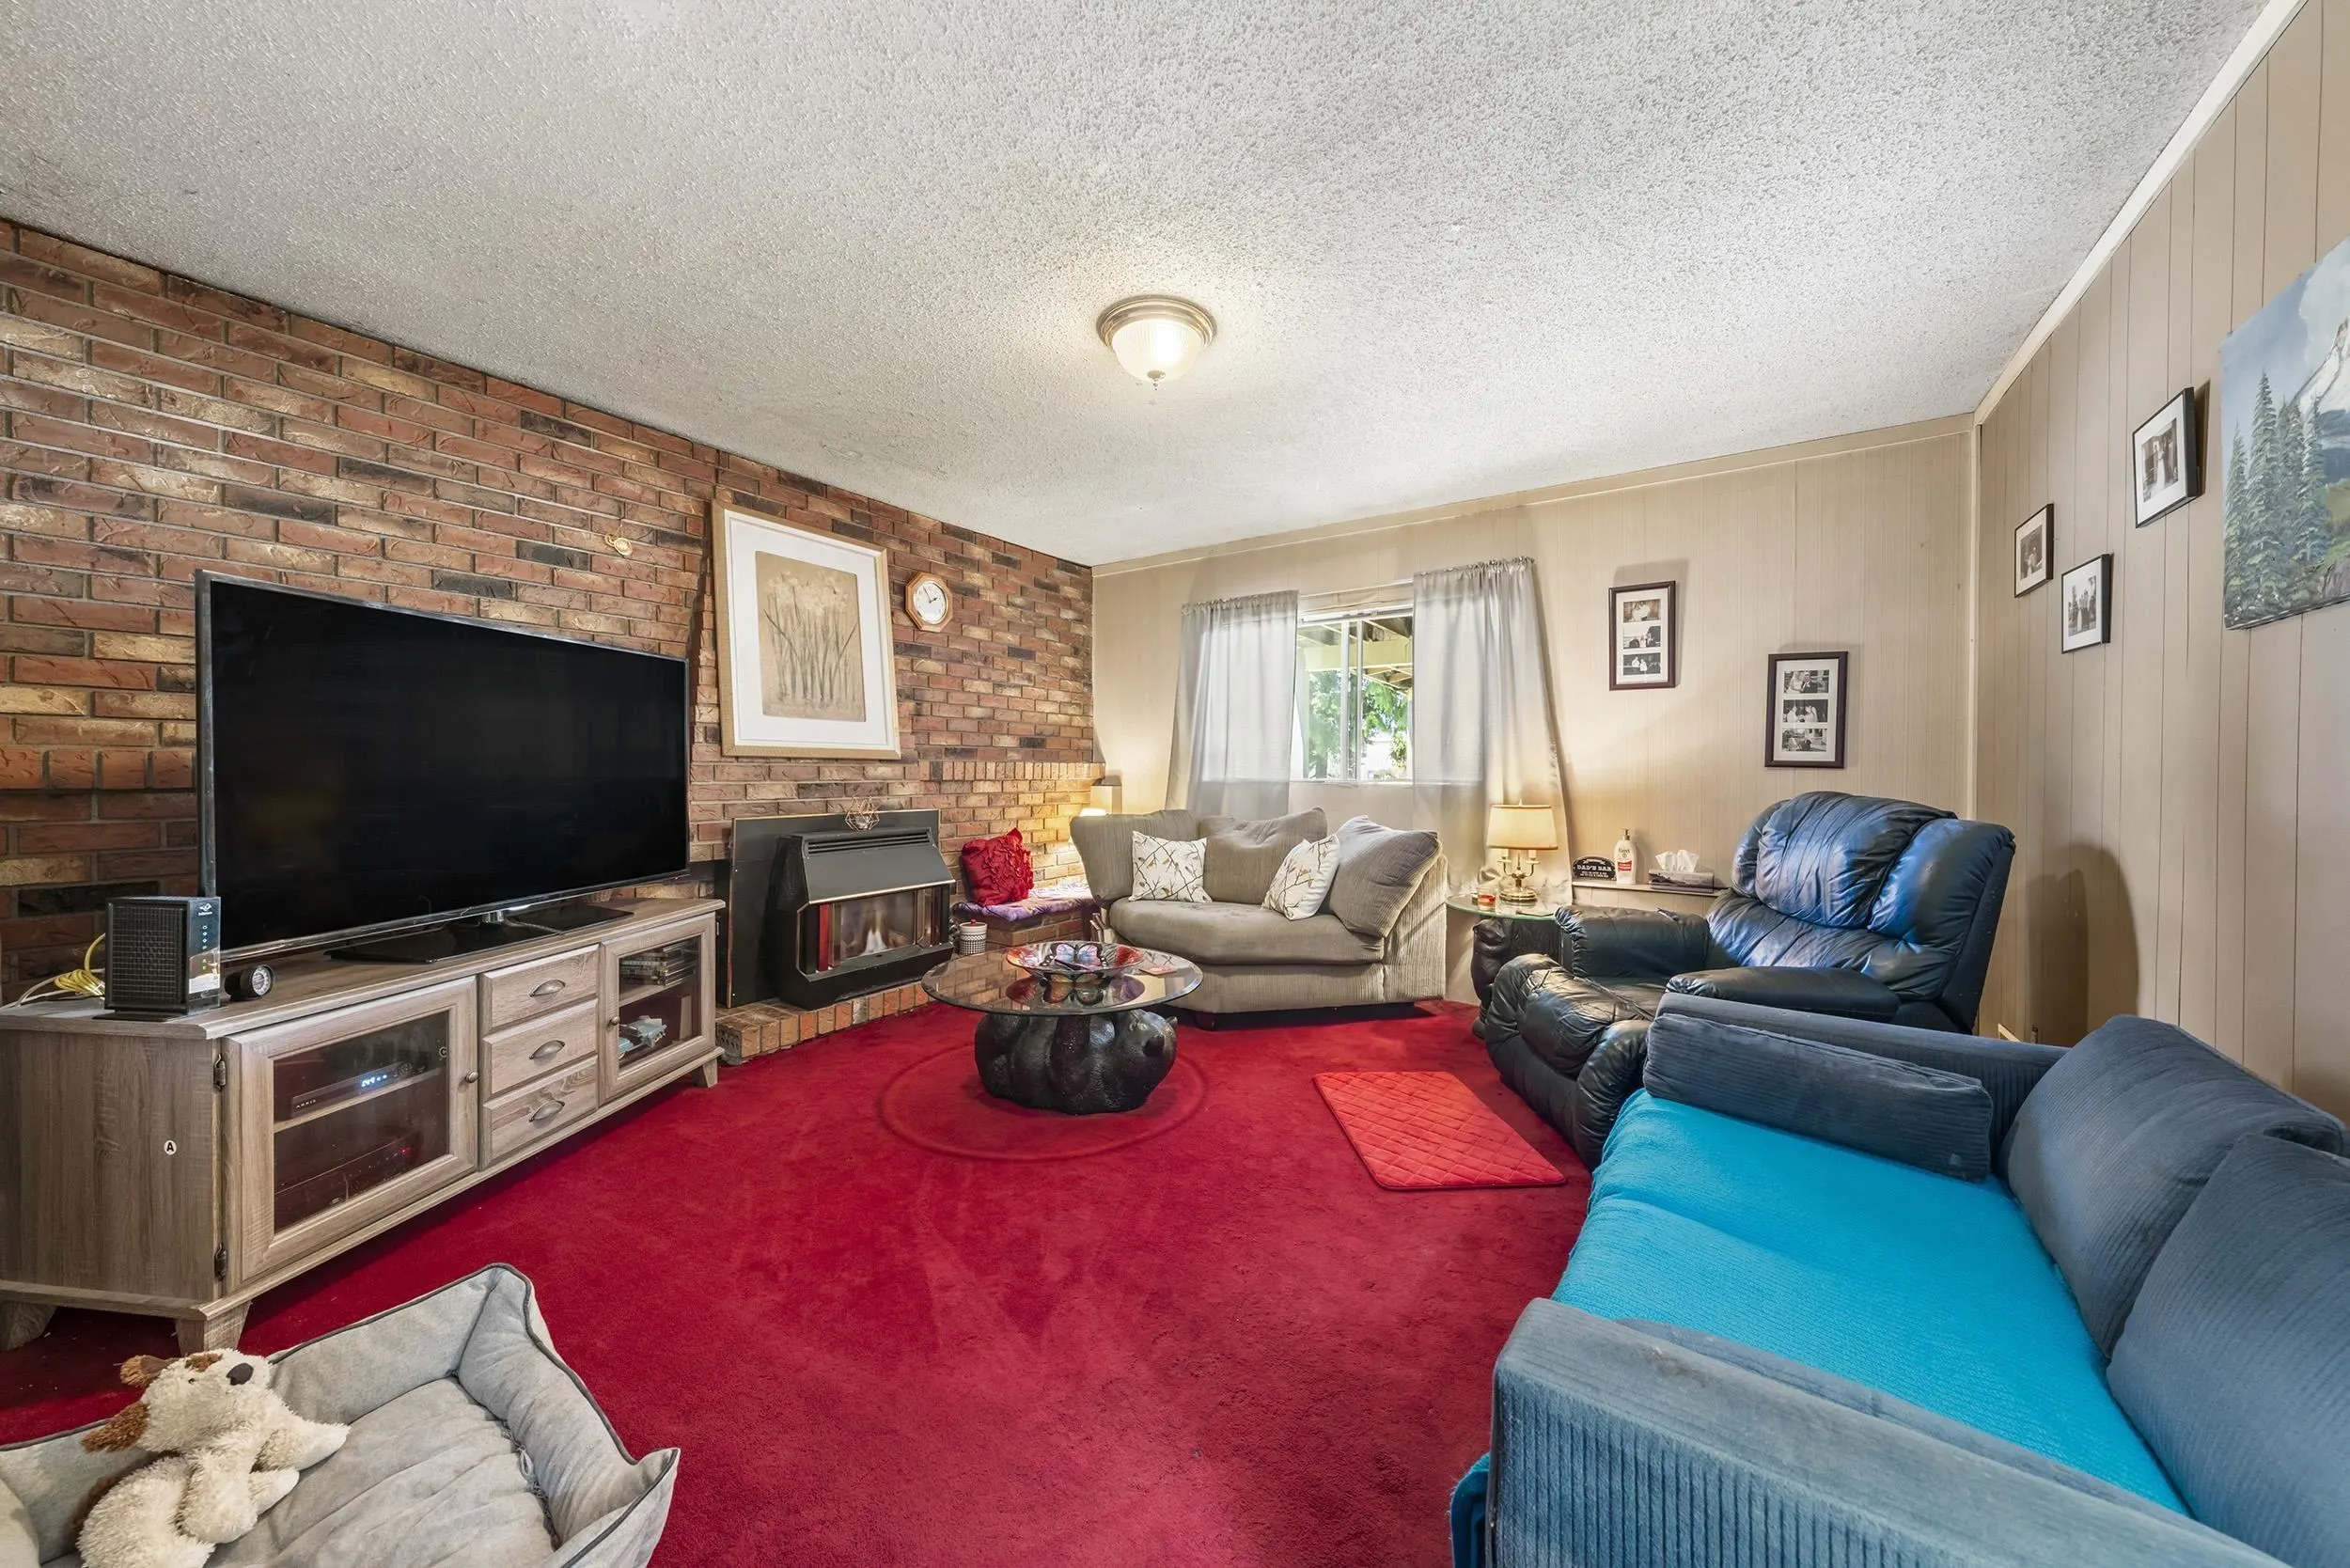
Family Room 13'6 x 13'7 183.38 sqft -
Bedroom 10' x 14'4 143.33 sqft -
Utility 7'8 x 19'10 152.06 sqft -
Other 7'6 x 14'8 110 sqft -
Ashar Siddiqui
Ashar Siddiqui
AL Websites
Listed by Scott Romey - PREC
1 days on site
Listing Broker
Homelife Benchmark Realty Corp.
Courtesy
Homelife Benchmark Realty Corp.

Similar homes for sale in Surrey

Explore Surrey

This representation is based in whole or in part on data generated by the Chilliwack & District Real Estate Board, Fraser Valley Real Estate Board or Greater Vancouver REALTORS® which assumes no responsibility for its accuracy. Copyright 2026 by the Greater Vancouver REALTORS®, Fraser Valley Real Estate Board, Chilliwack and District Real Estate Board, and BC Northern Real Estate Board. All Rights Reserved.
Powered by AgentLocator