6459 184 Street, Surrey
1 / 40
For Sale
$1,575,000
5 bd · 4 ba · 3,474 sq ft

6459 184 Street, Surrey V3S 1G5

MLS®# R3185410

Est. mortgage
$5,312/mo
Property taxes $7,361.27/yr

About This Home

Property Type
House, Single Family Residence
Parking
2 garage, 4 parking
MLS #
R3185410
Size
3474 sqft
Basement
Full
Lot size
8856.00 sqft
Tax
$7,361.27 /yr
Year Built
1996
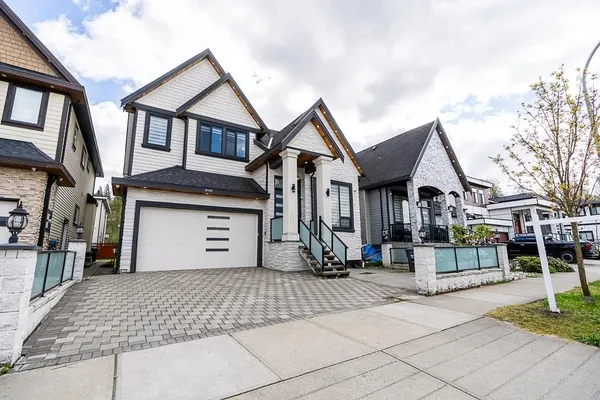
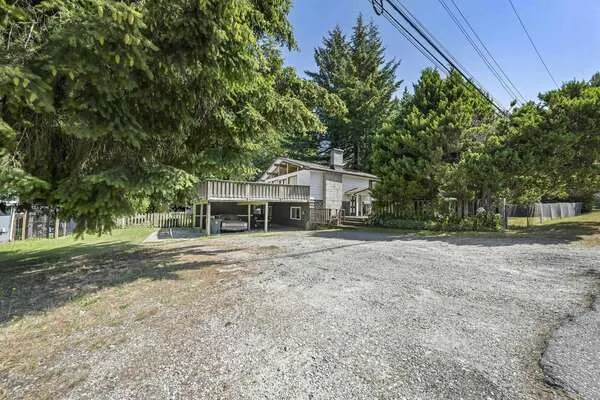
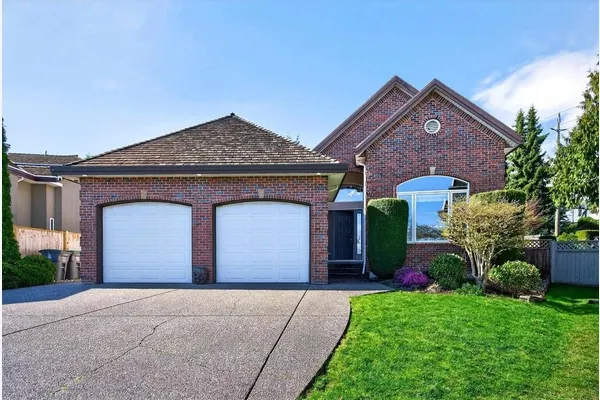
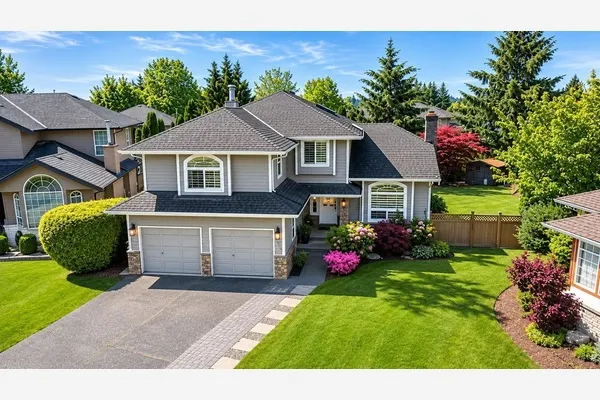
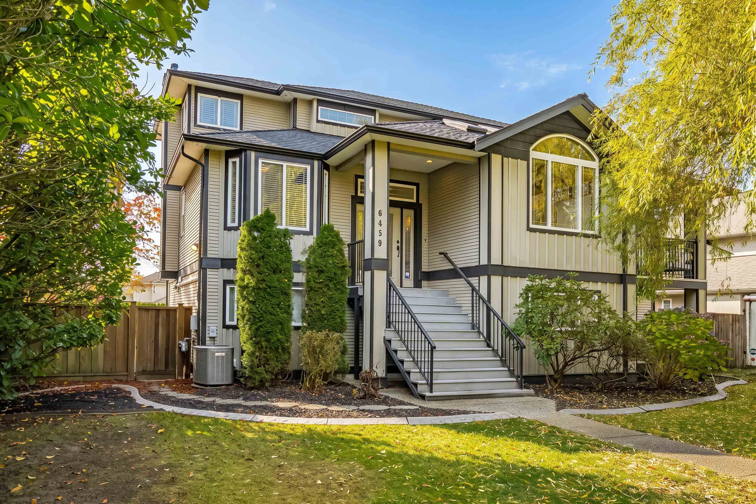
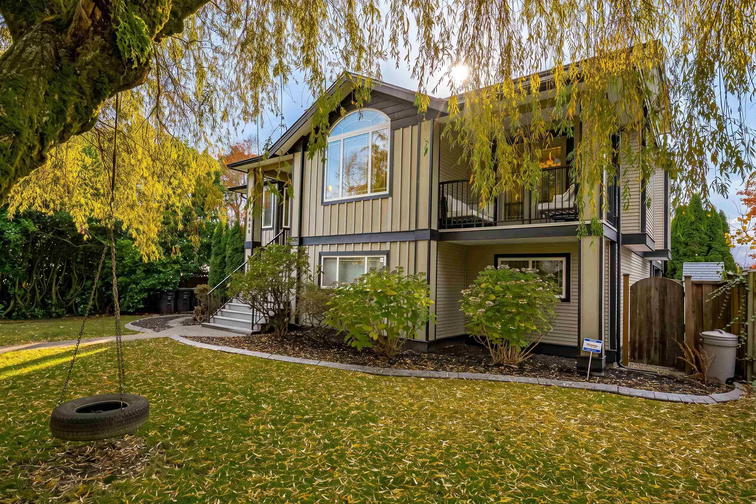
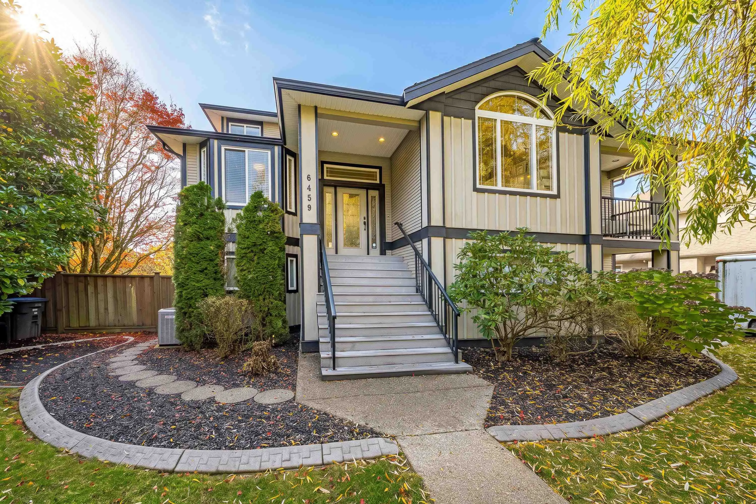
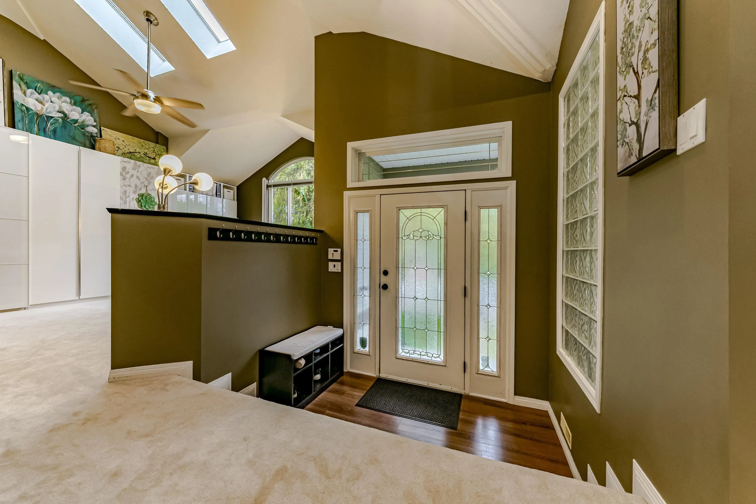
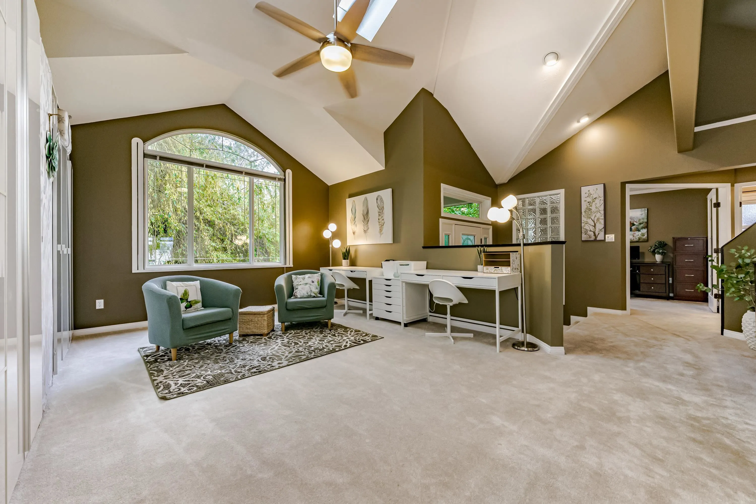
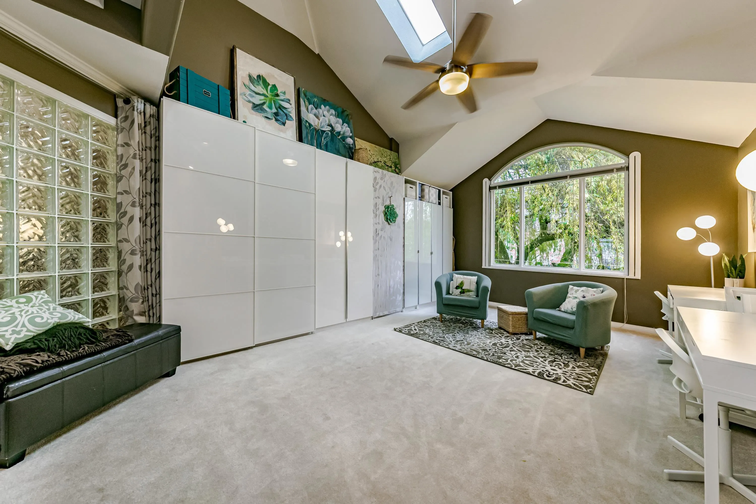
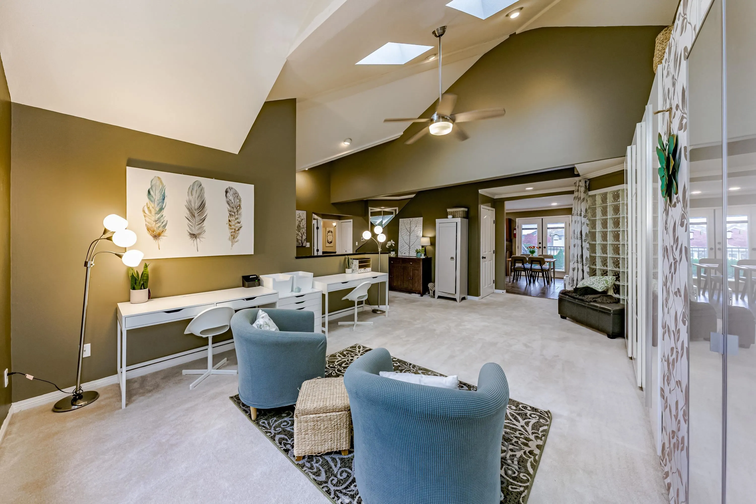
Located in central Cloverdale, this custom-built home sits on a generous 8,856 sqft lot and offers five spacious bedrooms and four bathrooms. Bright and inviting, it features a new sunroom and a detached double garage with laneway access. Enjoy the flexibility of ground level nanny suite or mortgage helper that has 2 bedroom and den, providing valuable extra space. Close to all amenities, parks, and top schools, this property combines convenience, comfort, and exceptional value in a sought-after neighborhood. Minutes away from the new Surrey, Langley SkyTrain line completing 2030. Don't be shy call for private viewing.

Property Details

Full Property Details

Interior

Bedrooms
5
Washrooms
4
Square Footage
3474 sqft
Basement
Full
Heating Type
Forced Air
Kitchens
2
Floor Finish
Mixed

Exterior

Front
67.49
Lot Size (Sq Ft)
8856.00
Waterfront
No
Parking Spaces
4
Total Parking Spaces
-
Garage Spaces
2
Zoning
F41
Roof
Asphalt

Building Description

Property Type
Residential Detached
Home Type
House
Subtype
Single Family Residence
Year Built
1996
Exterior
Frame Wood,Mixed (Exterior)
Water Supply
Public
No. Floor Levels
3

Community

Community
Cloverdale BC
Area Code
Cloverdale

Taxes & Fees

Taxes
$7,361.27 /yr
Tax Year
2026

Room Types

Room Dimensions Area Description
Other 6' x 10' 60 sqft -
Kitchen 12' x 12' 144 sqft -
Living Room 14' x 15'6 217 sqft -
Bedroom 10' x 11' 110 sqft -
Bedroom 11' x 11' 121 sqft -
Primary Bedroom 14' x 14' 196 sqft -
Laundry 7'9 x 9' 69.75 sqft -
Den 10' x 12' 120 sqft -
Family Room 13' x 16' 208 sqft -
Eating Area 8' x 12' 96 sqft -
Kitchen 11' x 12' 132 sqft -
Dining Room 10' x 11' 110 sqft -
Den 9'7 x 11'10 113.4 sqft -
Bedroom 10' x 11' 110 sqft -
Primary Bedroom 12' x 13' 156 sqft -
Ashar Siddiqui
Ashar Siddiqui
AL Websites
Listed by Dean Wellman
1 days on site
Listing Broker
Royal LePage West Real Estate Services
Courtesy
Royal LePage West Real Estate Services

Similar homes for sale in Surrey

Explore Surrey

This representation is based in whole or in part on data generated by the Chilliwack & District Real Estate Board, Fraser Valley Real Estate Board or Greater Vancouver REALTORS® which assumes no responsibility for its accuracy. Copyright 2026 by the Greater Vancouver REALTORS®, Fraser Valley Real Estate Board, Chilliwack and District Real Estate Board, and BC Northern Real Estate Board. All Rights Reserved.
Powered by AgentLocator