14061 Trites Road, Surrey
1 / 40
For Sale
$1,599,900
4 bd · 4 ba · 2,315 sq ft

14061 Trites Road, Surrey V3X 3E7

MLS®# R3185305

Est. mortgage
$5,396/mo
Property taxes $7,993.78/yr

About This Home

Property Type
House, Single Family Residence
Parking
3 garage, 6 parking
MLS #
R3185305
Size
2315 sqft
Basement
None
Lot size
24017.00 sqft
Tax
$7,993.78 /yr
Year Built
1970
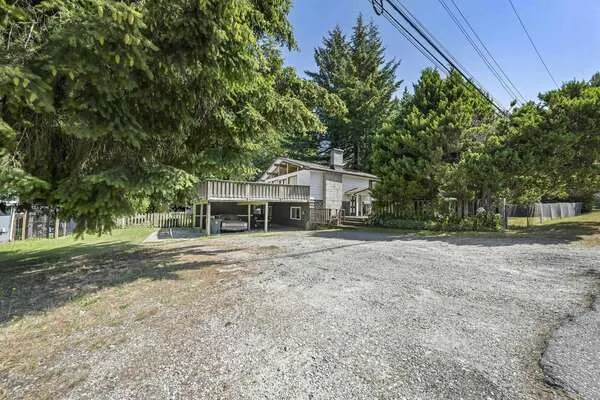
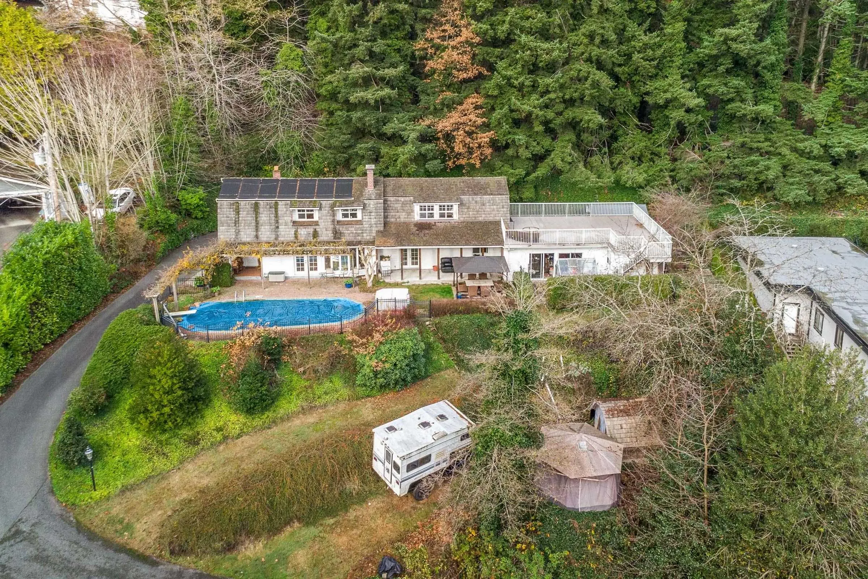
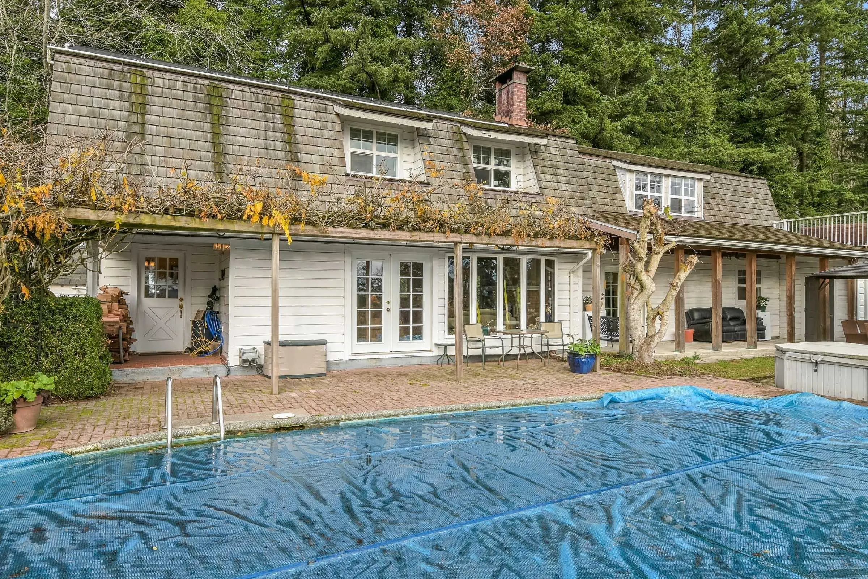
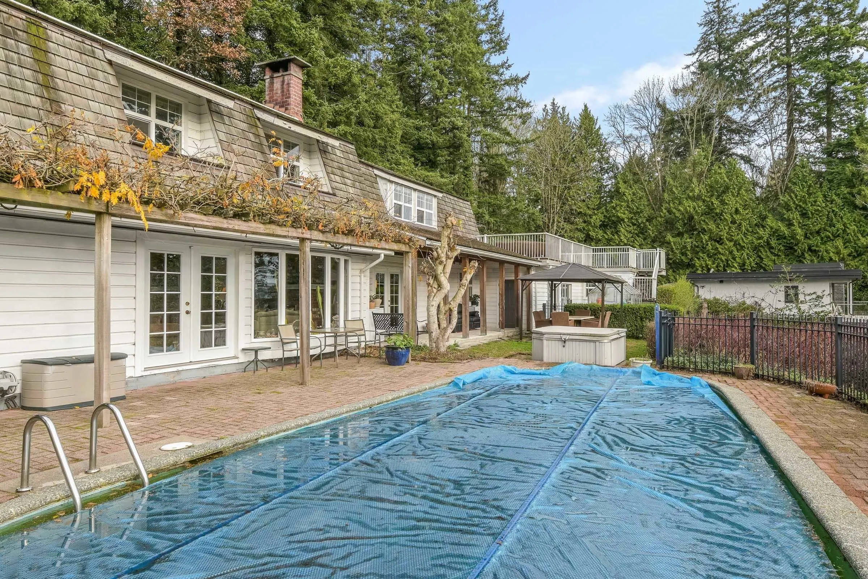
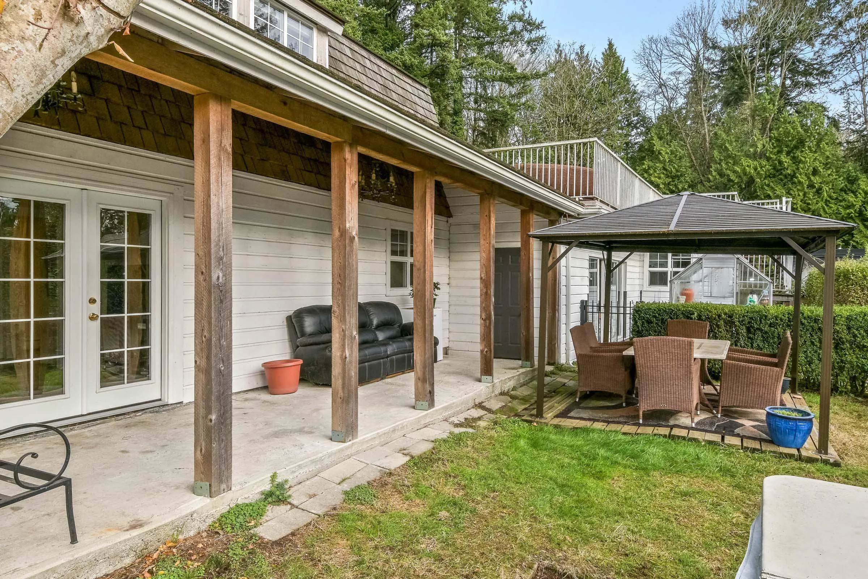
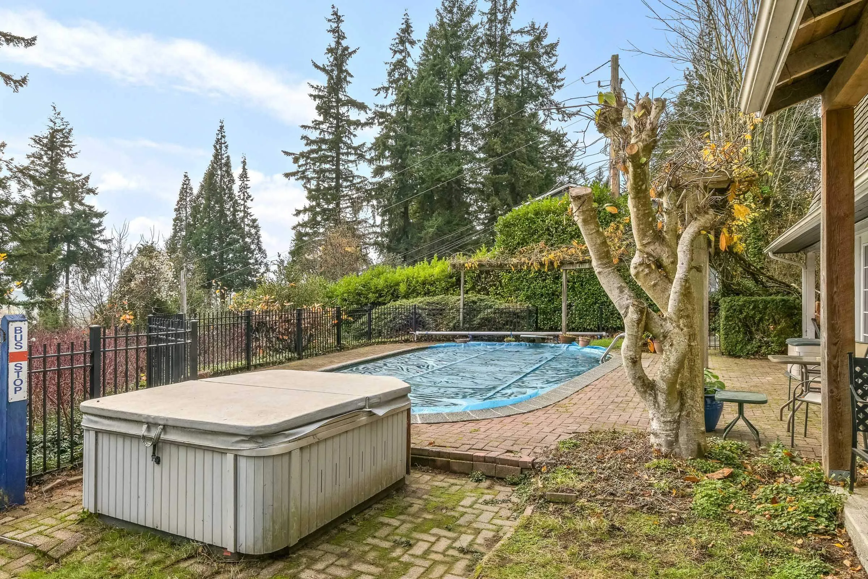
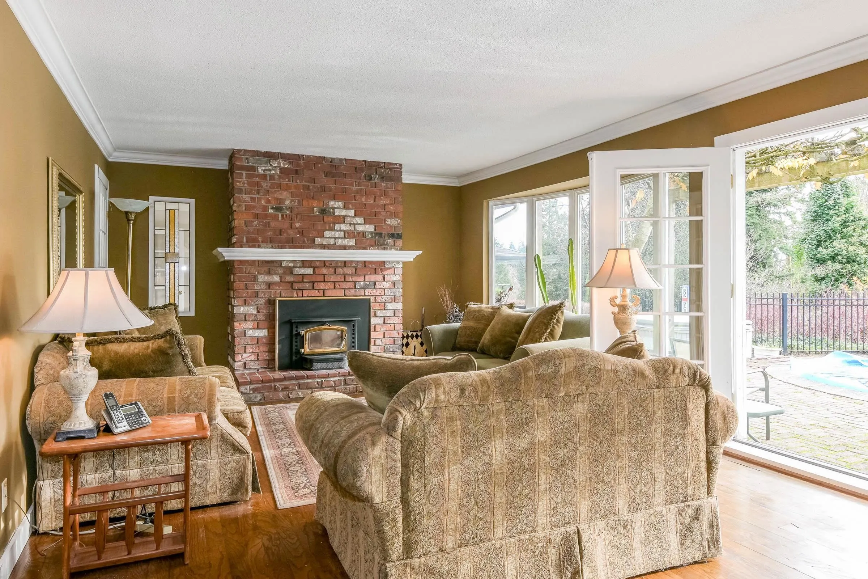
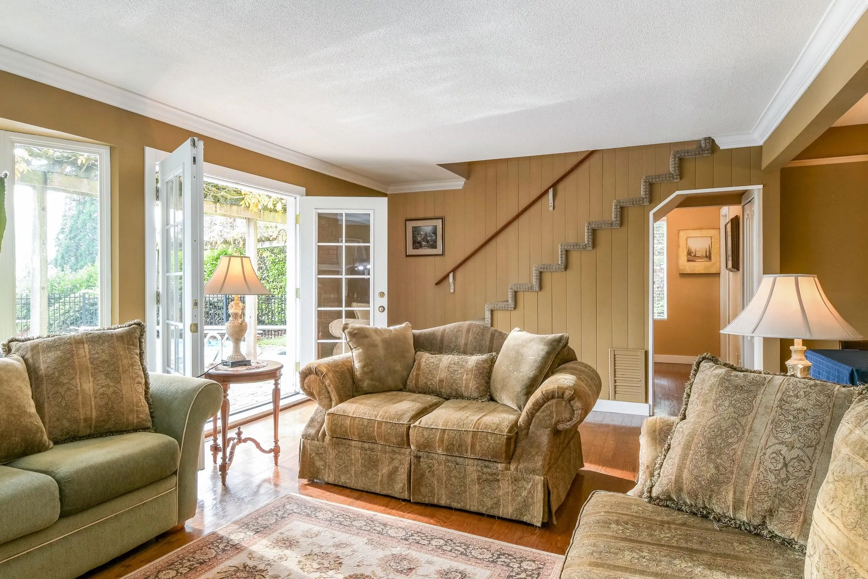
Rare opportunity in prestigious Panorama Ridge! Situated on a quiet dead-end street, this 24,000 sq ft property offers exceptional privacy and outstanding potential to build your dream home with ocean views. The existing 2,315 sq ft home features a renovated kitchen, 4 bedrooms, a den, spacious living areas, a large primary bedroom, expansive deck and double garage. Priced well below BC Assessment, this is an incredible opportunity for homeowners, investors and builders alike. Enjoy nearby Colebrook Park, shopping, recreation and quick access to Highway 99. School catchments include Colebrook Elementary and Panorama Ridge Secondary. A fantastic property to enjoy today or build your dream home for tomorrow!

Property Details

Full Property Details

Interior

Bedrooms
4
Washrooms
4
Square Footage
2315 sqft
Basement
None
Heating Type
Baseboard
Kitchens
1
Floor Finish
Wall/Wall/Mixed

Exterior

Front
107.00
Lot Size (Sq Ft)
24017.00
View
Ocean
Waterfront
No
Parking Spaces
6
Total Parking Spaces
-
Garage Spaces
3
Zoning
R1
Roof
Asphalt

Building Description

Property Type
Residential Detached
Home Type
House
Subtype
Single Family Residence
Year Built
1970
Exterior
Frame Wood,Wood Siding
Water Supply
Public
No. Floor Levels
2

Community

Community
Panorama Ridge
Area Code
Surrey

Taxes & Fees

Taxes
$7,993.78 /yr
Tax Year
2026

Room Types

Room Dimensions Area Description
Foyer 7'6 x 8'0 60 sqft -
Kitchen 7'6 x 25'7 191.88 sqft -
Eating Area 8'5 x 11'1 93.28 sqft -
Den 10'3 x 13'1 134.1 sqft -
Living Room 13'3 x 21'3 281.56 sqft -
Dining Room 7'6 x 9'5 70.63 sqft -
Bedroom 10'3 x 13'7 139.23 sqft -
Flex Room 6'3 x 6'7 41.15 sqft -
Primary Bedroom 13'7 x 16'7 225.26 sqft -
Walk-In Closet 4'7 x 7'1 32.47 sqft -
Bedroom 7' x 10' 70 sqft -
Bedroom 9'4 x 9'7 89.44 sqft -
Laundry 5' x 6'7 32.92 sqft -
Ashar Siddiqui
Ashar Siddiqui
AL Websites
Listed by Jonathan Katronis - PREC
1 days on site
Listing Broker
Homelife Benchmark Realty Corp.
Courtesy
Homelife Benchmark Realty Corp.

Similar homes for sale in Surrey

Explore Surrey

This representation is based in whole or in part on data generated by the Chilliwack & District Real Estate Board, Fraser Valley Real Estate Board or Greater Vancouver REALTORS® which assumes no responsibility for its accuracy. Copyright 2026 by the Greater Vancouver REALTORS®, Fraser Valley Real Estate Board, Chilliwack and District Real Estate Board, and BC Northern Real Estate Board. All Rights Reserved.
Powered by AgentLocator