No Photos Available
For Sale
$1,699,000
7 bd · 5 ba · 2,906 sq ft

5307 Springdale Court, Burnaby V5B 2B5

MLS®# R3185248

Est. mortgage
$5,730/mo
Property taxes $7,230.99/yr

About This Home

Property Type
House, Single Family Residence
Parking
4 parking
MLS #
R3185248
Size
2906 sqft
Basement
Finished
Lot size
7080.00 sqft
Tax
$7,230.99 /yr
Year Built
1967
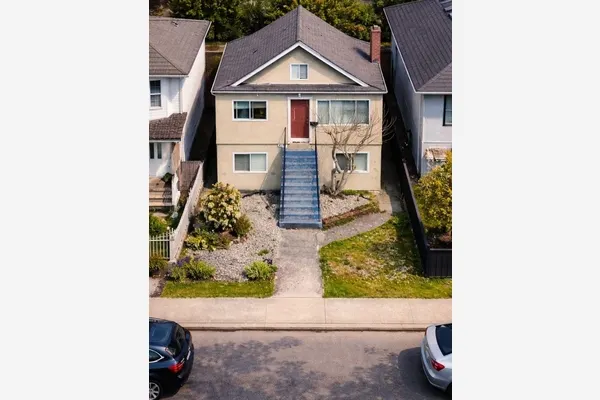
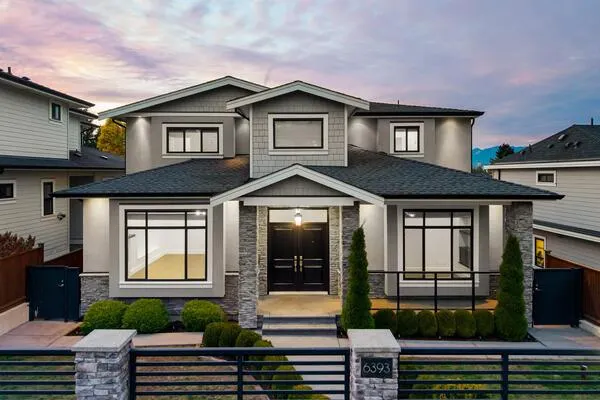
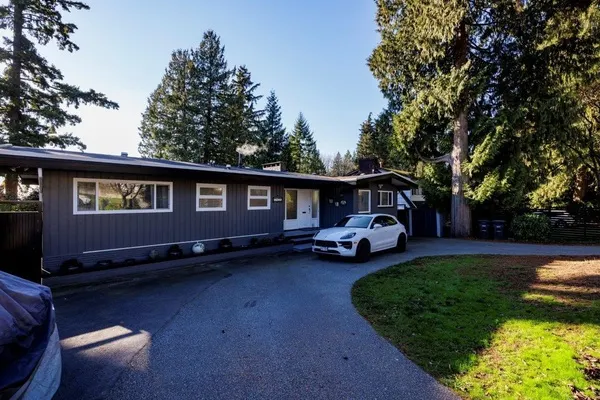
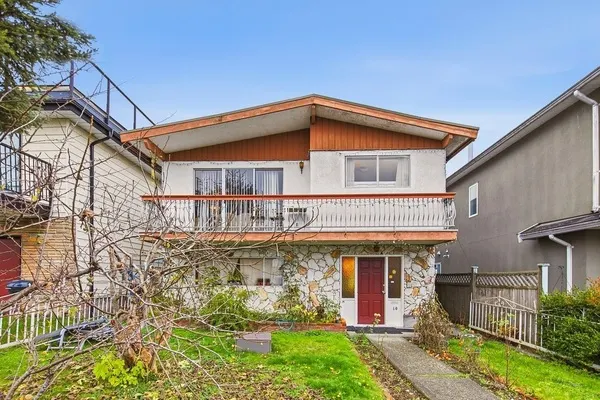
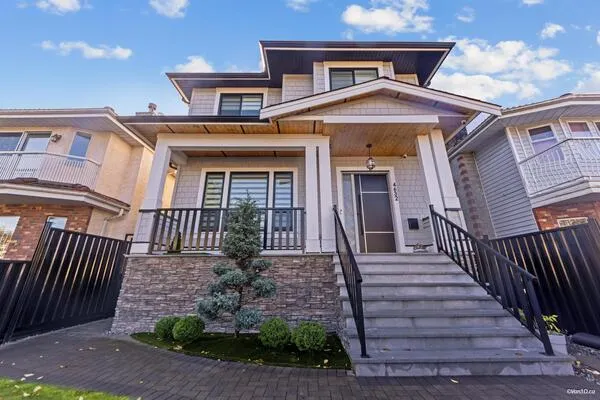
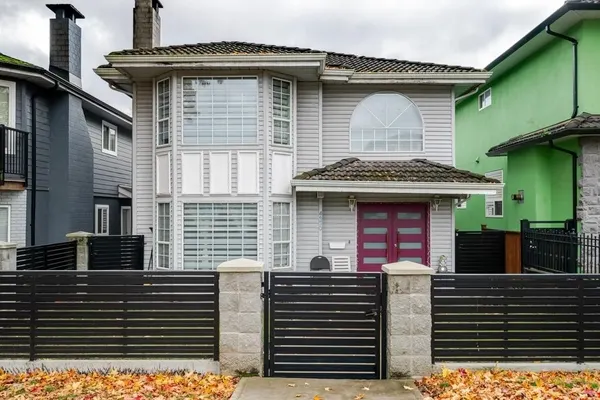
DEVELOPMENT POTENTIAL! Incredible opportunity for investors, builders, or future redevelopment in desirable North Burnaby. This well-maintained and updated residence features 2 income-generating suites. The main living area offers a bright, contemporary open layout with new laminate flooring, recessed lighting, and a gas stove in the kitchen. Step out onto the impressive sundeck - ideal for gatherings overlooking a private backyard. Located just steps from Beecher Park and Andrew Leong Green Trail, and within walking distance to Aubrey Elementary, Burnaby North Secondary, and Holdom SkyTrain Station. Minutes to SFU, Kensington Rec Centre, shopping, golf etc. A rare combination of redevelopment upside, strong rental income, and prime location.

Property Details

Amenities & Utilities

In Unit

Full Property Details

Interior

Bedrooms
7
Washrooms
5
Square Footage
2906 sqft
Basement
Finished
Heating Type
Forced Air,Natural Gas
Kitchens
3
Floor Finish
Laminate,Mixed,Tile

Exterior

Front
59.00
Lot Size (Sq Ft)
7080.00
Waterfront
No
Parking Spaces
4
Total Parking Spaces
-
Garage Spaces
-
Zoning
R1
Roof
Asphalt

Building Description

Property Type
Residential Detached
Home Type
House
Subtype
Single Family Residence
Year Built
1967
Exterior
Frame Wood,Mixed (Exterior)
Water Supply
Public
No. Floor Levels
2

Community

Community
Parkcrest
Area Code
Burnaby North

Taxes & Fees

Taxes
$7,230.99 /yr
Tax Year
2026

Room Types

Room Dimensions Area Description
Living Room 14'9 x 14'7 215.1 sqft -
Dining Room 11'2 x 7'1 79.1 sqft -
Kitchen 11'4 x 18'1 204.94 sqft -
Primary Bedroom 11'4 x 18' 204 sqft -
Bedroom 13'8 x 14'6 198.17 sqft -
Bedroom 14'9 x 12'3 180.69 sqft -
Family Room 14'4 x 10'6 150.5 sqft -
Kitchen 12'10 x 9'4 119.78 sqft -
Bedroom 13'7 x 18' 244.5 sqft -
Bedroom 14'2 x 9'6 134.58 sqft -
Bedroom 17'3 x 10'6 181.12 sqft -
Bedroom 12'3 x 17'6 214.38 sqft -
Kitchen 4'5 x 7'2 31.65 sqft -
Ashar Siddiqui
Ashar Siddiqui
AL Websites
Listed by Emily Oh - PREC
1 days on site
Listing Broker
Emily Oh Realty
Courtesy
Emily Oh Realty

Similar homes for sale in Burnaby

Explore Burnaby

This representation is based in whole or in part on data generated by the Chilliwack & District Real Estate Board, Fraser Valley Real Estate Board or Greater Vancouver REALTORS® which assumes no responsibility for its accuracy. Copyright 2026 by the Greater Vancouver REALTORS®, Fraser Valley Real Estate Board, Chilliwack and District Real Estate Board, and BC Northern Real Estate Board. All Rights Reserved.
Powered by AgentLocator