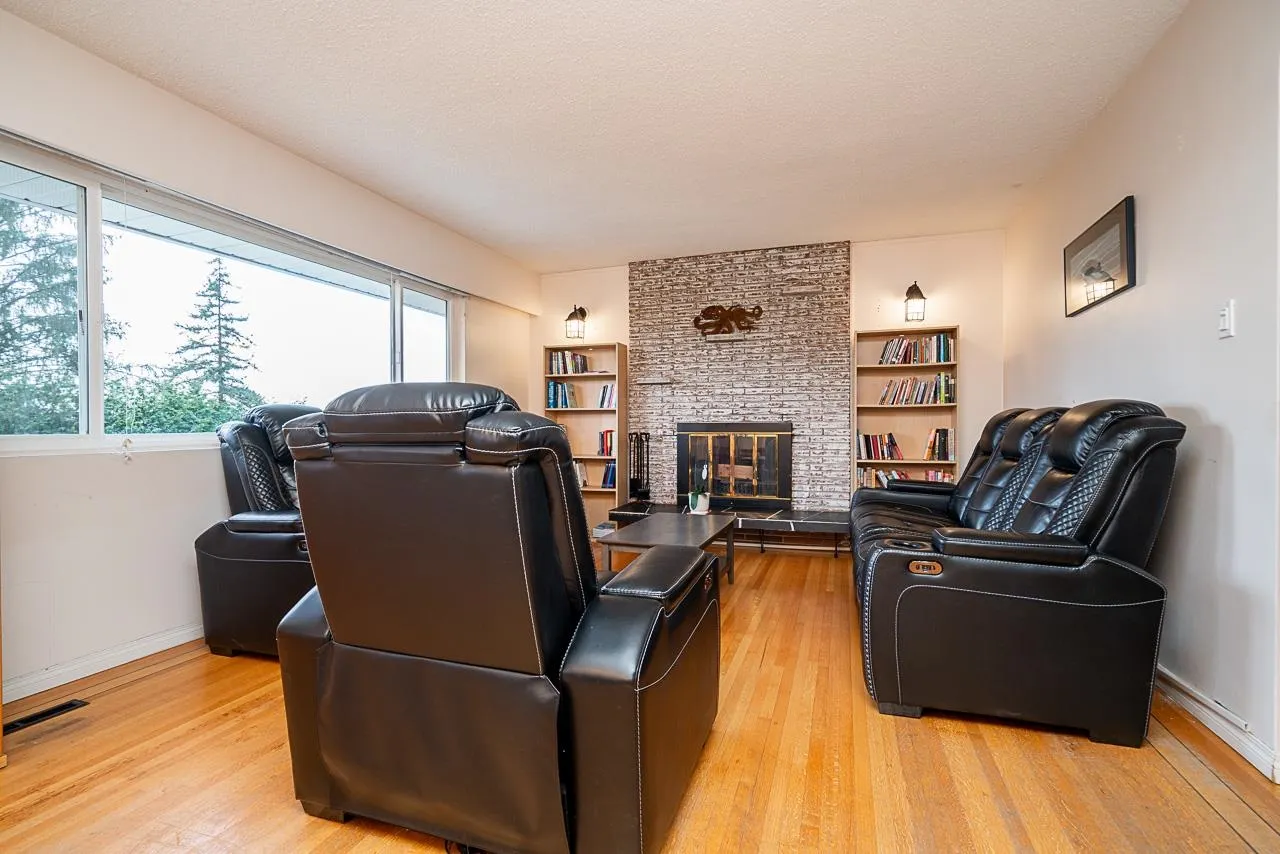
320 Seaforth Crescent, Coquitlam
1 / 40
For Sale
$1,350,000
4 bd · 2 ba · 2,566 sq ft

320 Seaforth Crescent, Coquitlam V3K 2M4

MLS®# R3185416

Est. mortgage
$4,553/mo
Property taxes $5,049.37/yr

About This Home

Property Type
House, Single Family Residence, Rancher/Bungalow with Basement
Parking
6 parking
MLS #
R3185416
Size
2566 sqft
Basement
Partially Finished
Lot size
10093.00 sqft
Tax
$5,049.37 /yr
Year Built
1961
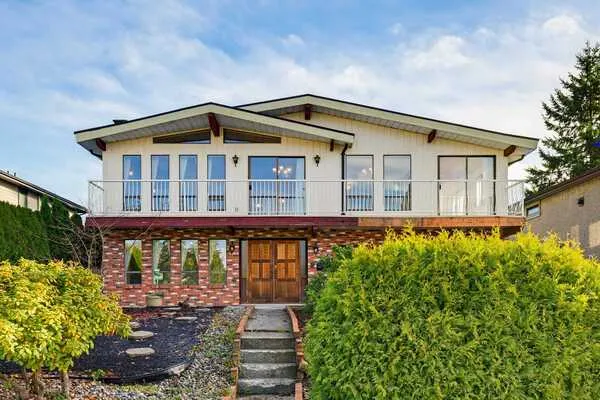
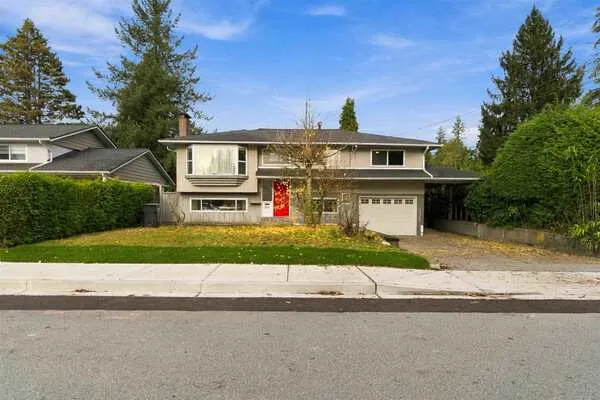
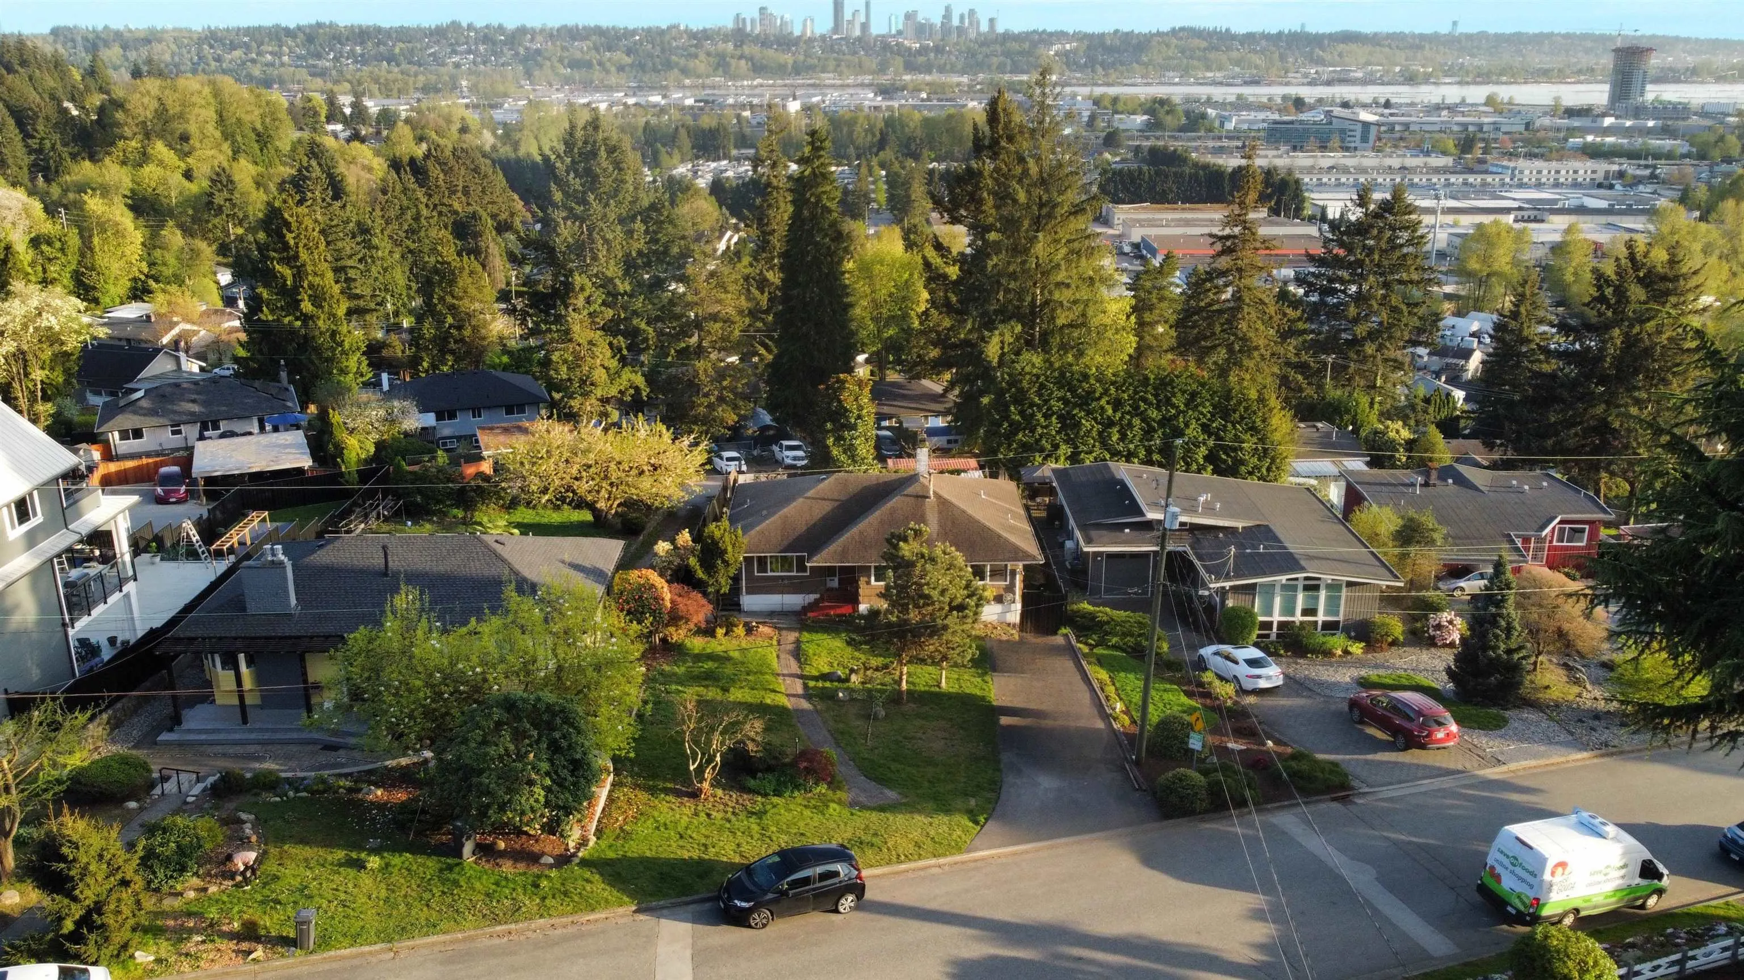
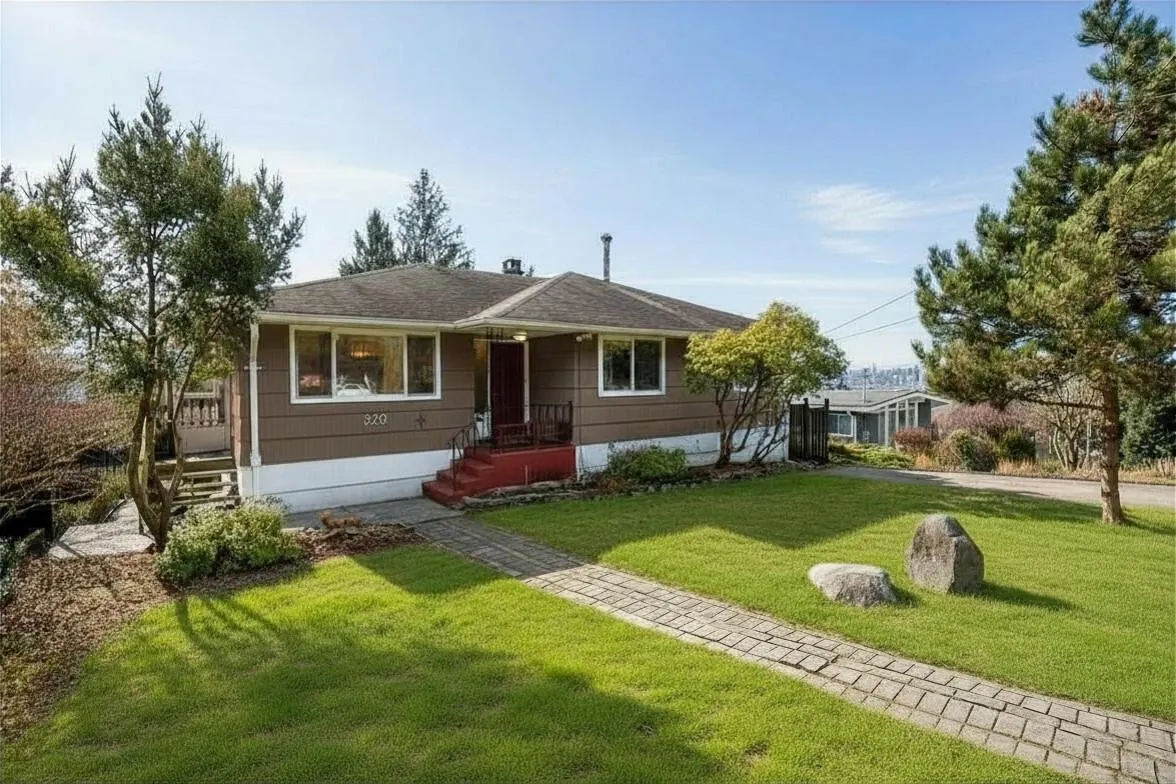
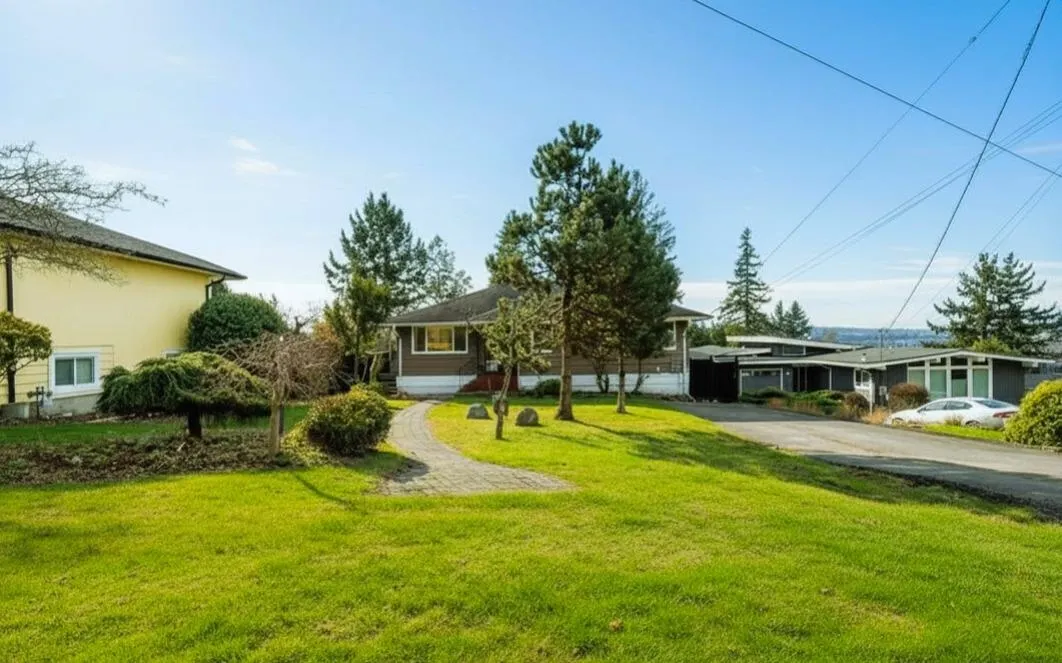
Rare 10,093 sq. ft. lot in Coquitlam offering serious development potential and Fraser River views. This build-ready site has a clean footprint with no creeks, easements or rights of way, plus back lane access for easy construction and laneway options. Current R-1 zoning may allow a 4-plex, or a single-family home with suite plus a laneway home with suite (buyer to verify with the City of Coquitlam). The existing home is well maintained, with a 2020 mechanical update including A/C, furnace, hot water tank and laundry, and a walk-out basement with suite potential. Hold, rent, redevelop or explore subdivision in a high-demand, transit-accessible corridor. A versatile, straightforward opportunity for builders and investors. Call today to book your private showing.

Property Details

Amenities & Utilities

In Unit

Full Property Details

Interior

Bedrooms
4
Washrooms
2
Square Footage
2566 sqft
Basement
Partially Finished
Heating Type
Forced Air,Heat Pump,Natural Gas
Kitchens
1
Floor Finish
Hardwood,Laminate,Tile

Exterior

Front
66.00
Lot Size (Sq Ft)
10093.00
View
FRASER RIVER, BRIDGES
Waterfront
No
Parking Spaces
6
Total Parking Spaces
-
Garage Spaces
-
Zoning
RS-1
Roof
Asphalt

Building Description

Style
Rancher/Bungalow with Basement
Property Type
Residential Detached
Home Type
House
Subtype
Single Family Residence
Year Built
1961
Exterior
Frame Wood,Mixed (Exterior),Wood Siding
Water Supply
Public
No. Floor Levels
2

Community

Community
Central Coquitlam
Area Code
Coquitlam

Taxes & Fees

Taxes
$5,049.37 /yr
Tax Year
2025

Other

Virtual Tour Link

Room Types

Room Dimensions Area Description
Dining Room 11'1 x 10'6 116.38 sqft -
Living Room 13'6 x 16'2 218.25 sqft -
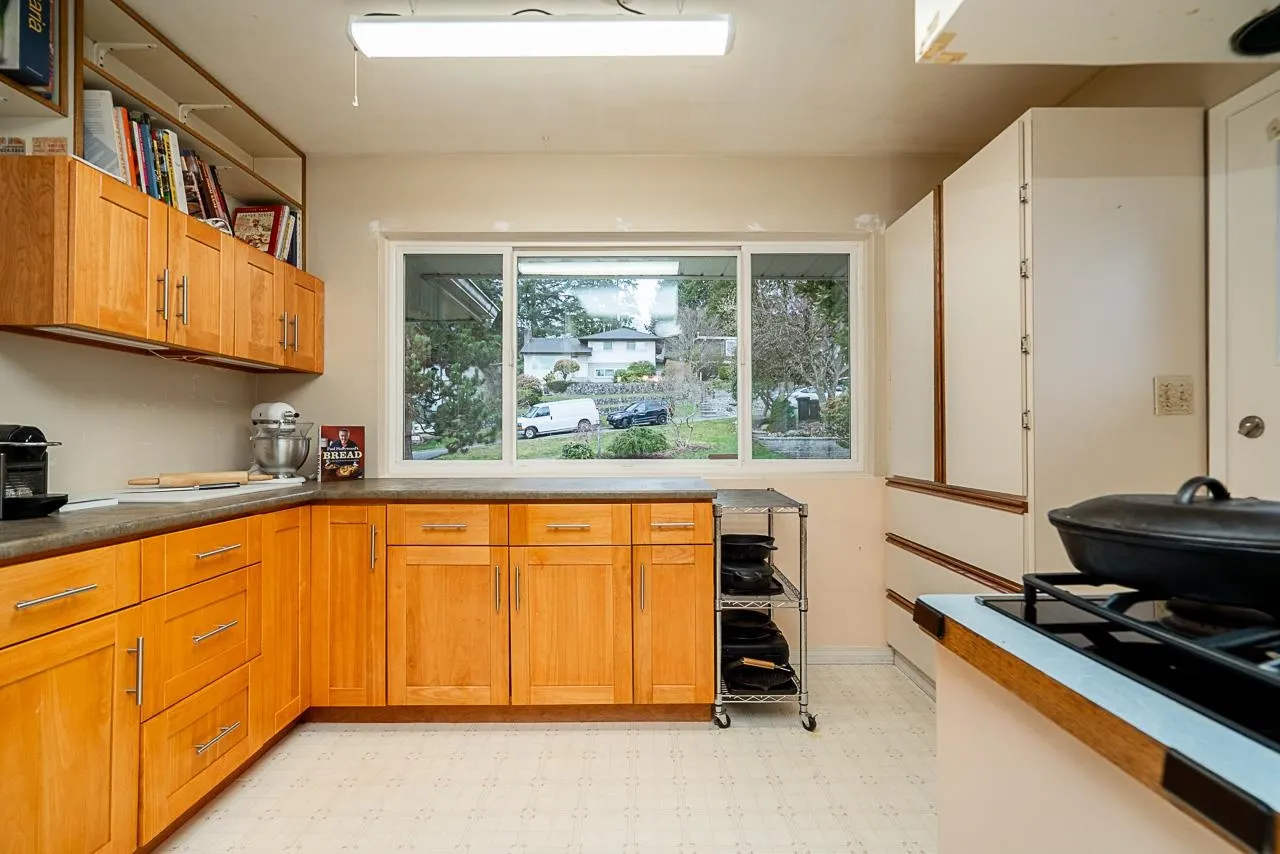
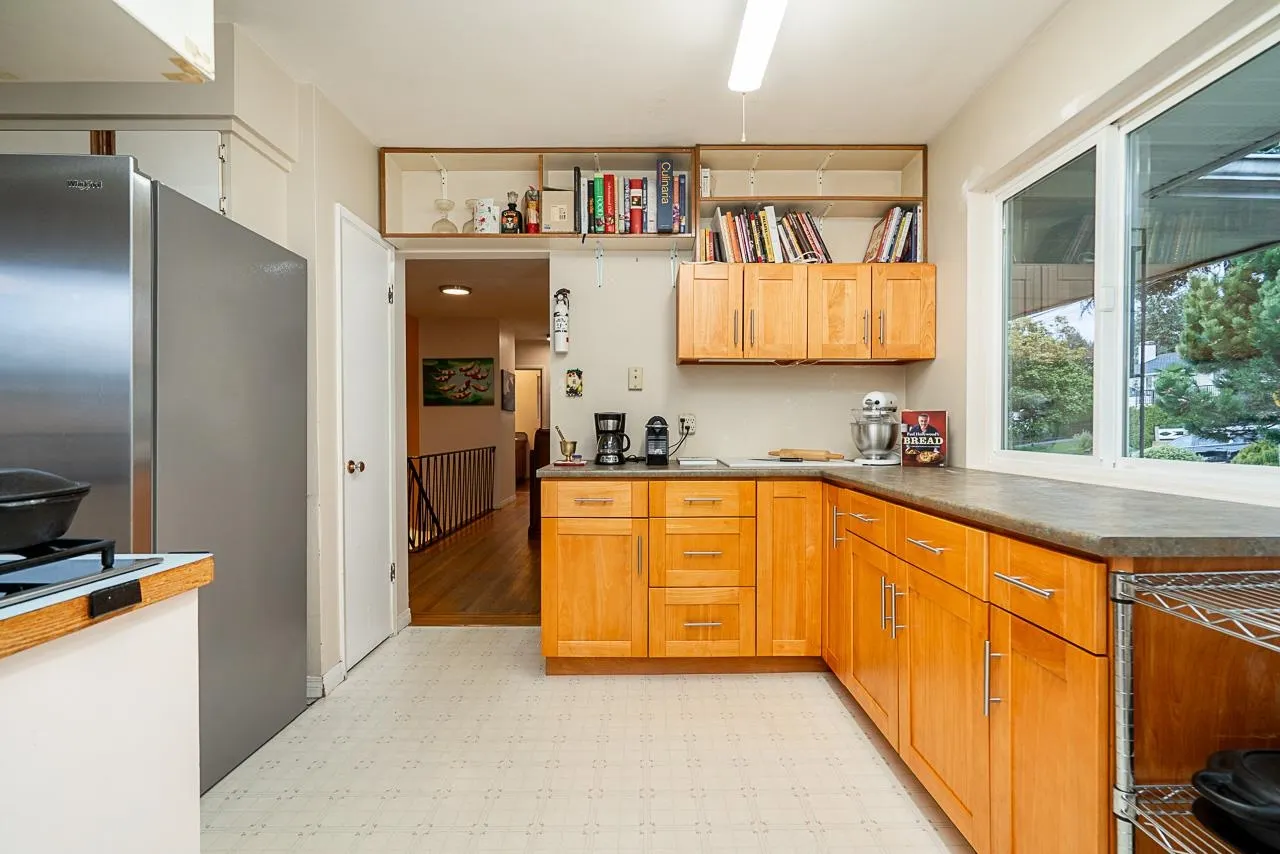
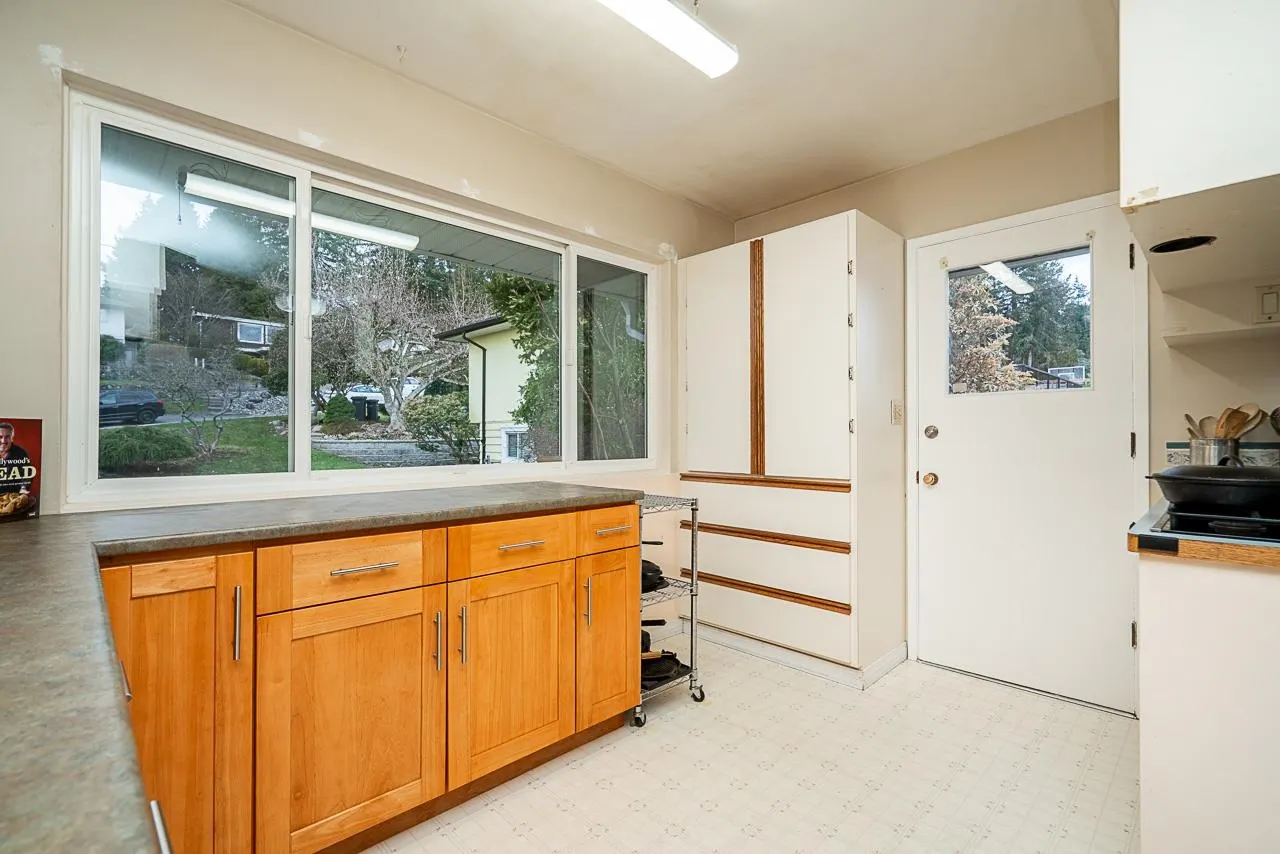
Kitchen 16'9 x 12'6 209.38 sqft -
Primary Bedroom 13'6 x 11'2 150.75 sqft -
Bedroom 10'11 x 10'10 118.26 sqft -
Bedroom 10'10 x 9'1 98.4 sqft -
Foyer 12'10 x 5'8 72.72 sqft -
Mud Room 13'6 x 13'8 184.5 sqft -
Living Room 13'6 x 20'4 274.5 sqft -
Bedroom 11'5 x 22'6 256.88 sqft -
Utility 14'4 x 21'9 311.75 sqft -
Walk-In Closet 13'6 x 6'4 85.5 sqft -
Ashar Siddiqui
Ashar Siddiqui
AL Websites
Listed by Chris Ackerman PREC*
1 days on site
Listing Broker
Royal LePage Elite West
Courtesy
Royal LePage Elite West

Similar homes for sale in Coquitlam

Explore Coquitlam

This representation is based in whole or in part on data generated by the Chilliwack & District Real Estate Board, Fraser Valley Real Estate Board or Greater Vancouver REALTORS® which assumes no responsibility for its accuracy. Copyright 2026 by the Greater Vancouver REALTORS®, Fraser Valley Real Estate Board, Chilliwack and District Real Estate Board, and BC Northern Real Estate Board. All Rights Reserved.
Powered by AgentLocator