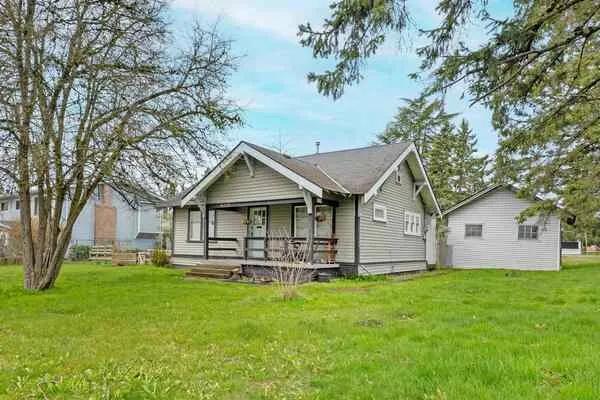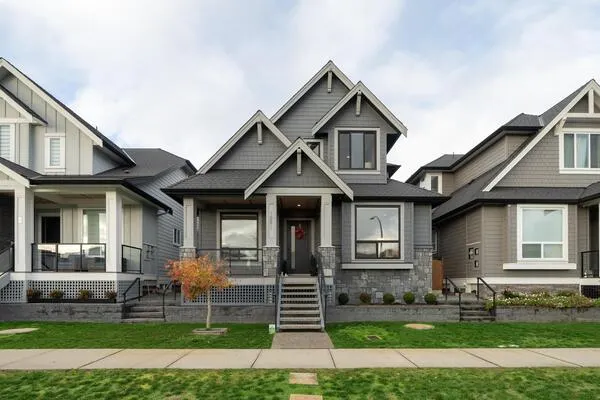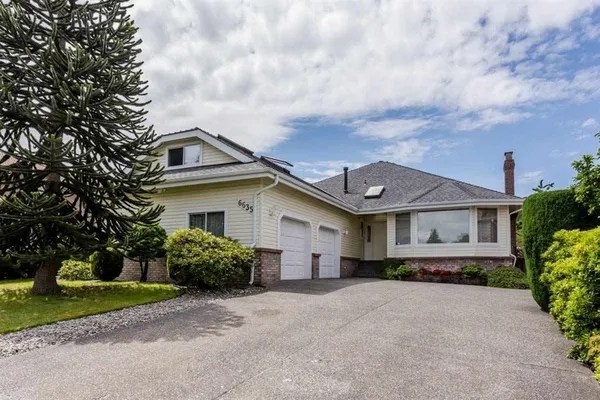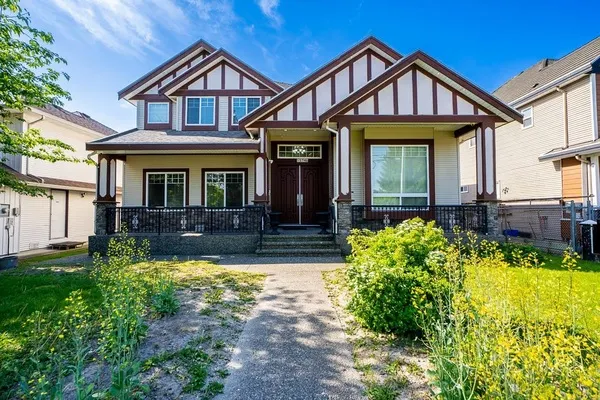
8586 144a Street, Surrey
1 / 24
For Sale
$1,225,000
4 bd · 1 ba · 1,785 sq ft

8586 144a Street, Surrey V3S 2Y2

MLS®# R3182408

Est. mortgage
$4,132/mo
Property taxes $5,567.92/yr

About This Home

Property Type
House, Single Family Residence, 3 Level Split
Parking
1 garage, 10 parking
MLS #
R3182408
Size
1785 sqft
Basement
Crawl Space,None
Lot size
8984.00 sqft
Tax
$5,567.92 /yr
Year Built
1959
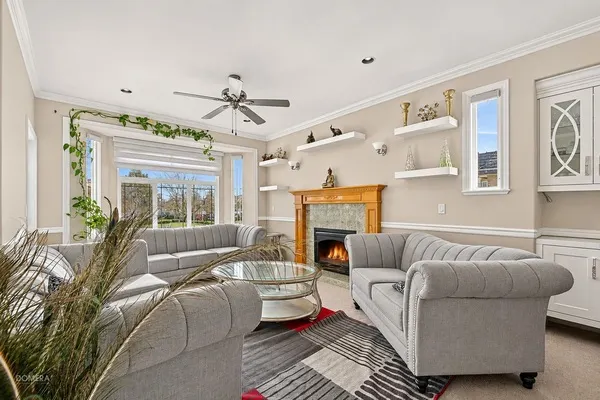
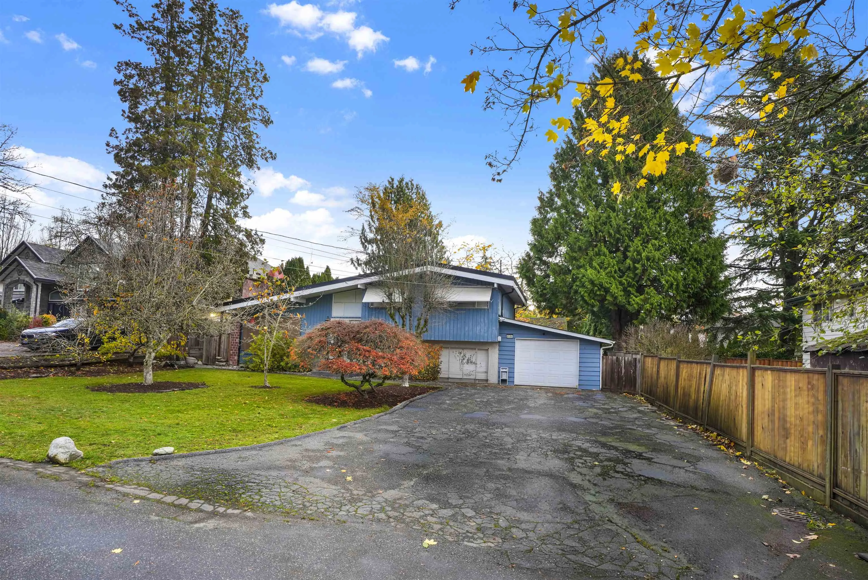
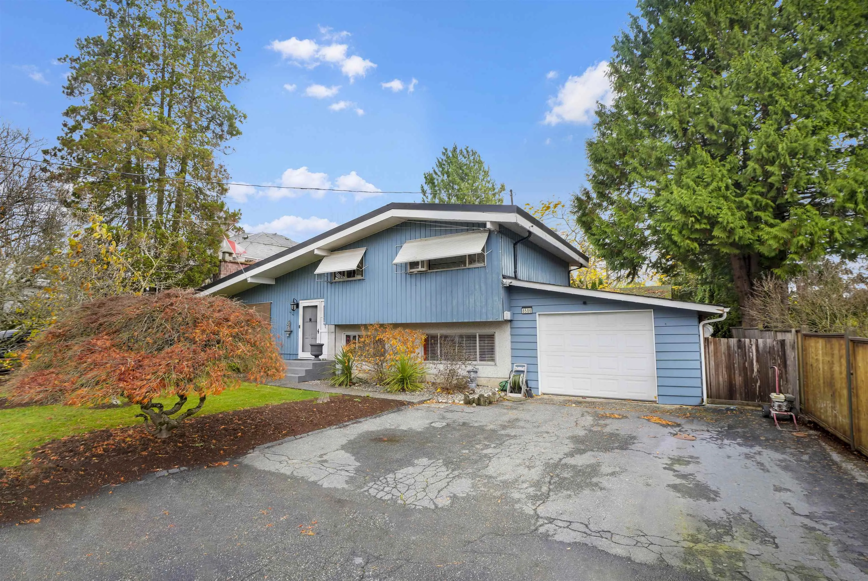
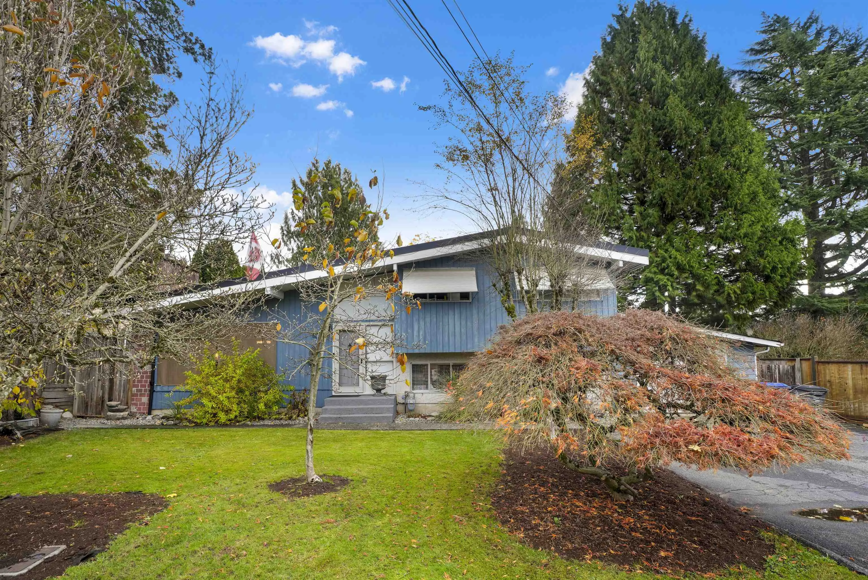
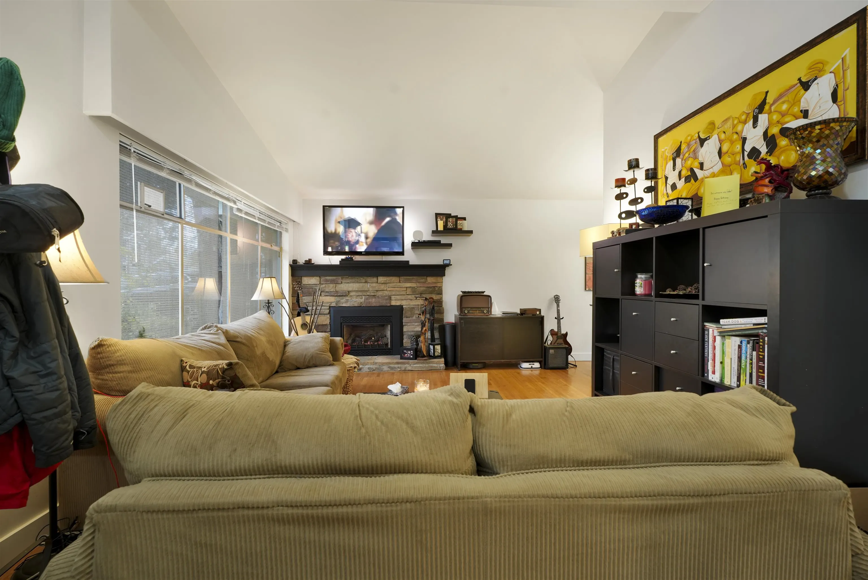
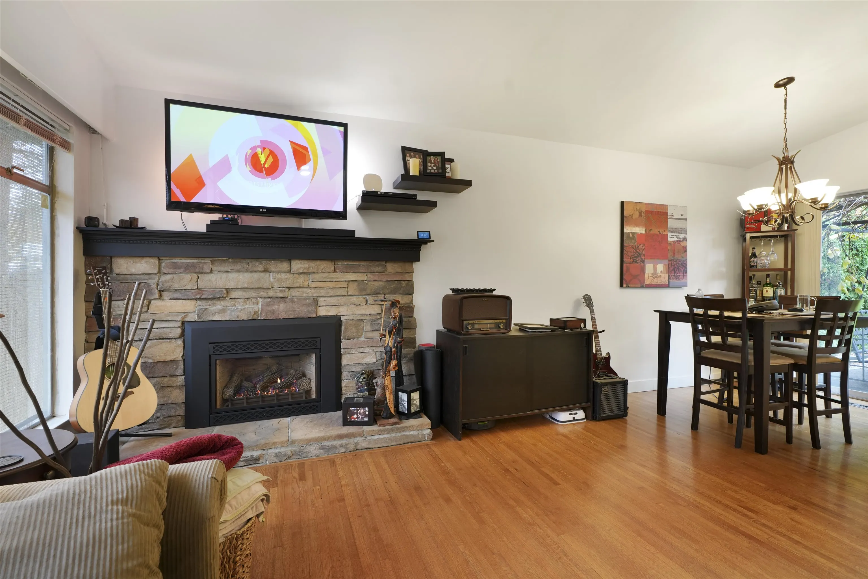
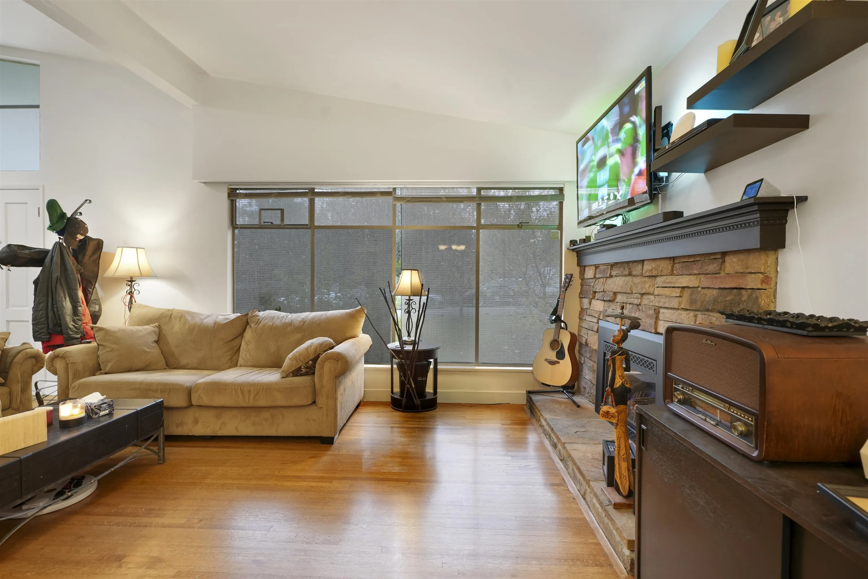
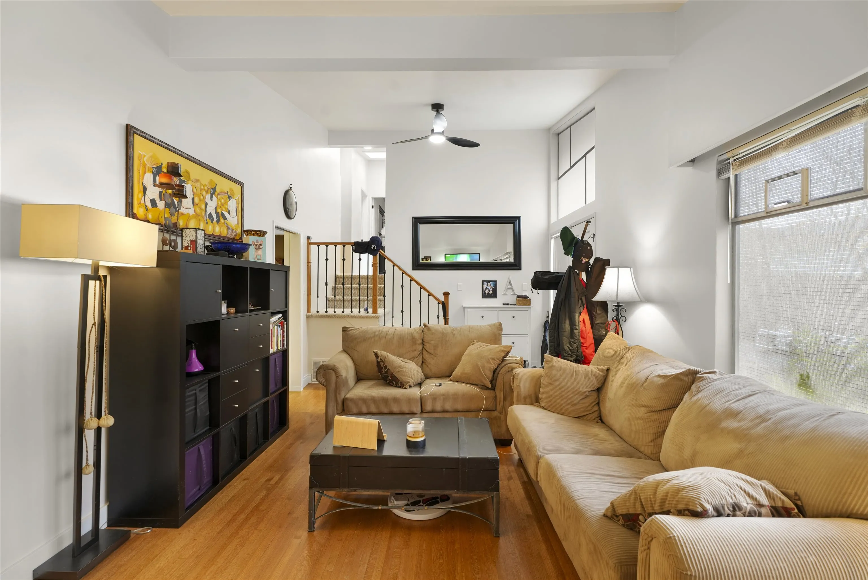
Great Location!!! 3 level split home, beautifully situated on a spacious, highly usable just over 8900 sq ft rectangular and flat lot with 74’ frontage, on a quiet inside street. The main floor offers living room with a cozy fireplace, spacious kitchen with stainless steel appliances and dining area that leads to a larger size patio for spacious outdoor entertaining. Upper floor with 3 bdrms and a full bath. The versatile lower level offers flexibility, has a big room, utility room and laundry. Lower level big room can be family room, or home office, or rec room and with a potential for a mortgage helper with a 1-bedroom suite. Attached drive through single garage leads to a second detached triple garage with a workshop. Quiet yet convenient location close to transit, schools and park.

Property Details

Full Property Details

Interior

Bedrooms
4
Washrooms
1
Square Footage
1785 sqft
Basement
Crawl Space,None
Heating Type
Forced Air,Natural Gas
Kitchens
1
Floor Finish
Hardwood,Vinyl,Carpet

Exterior

Front
74.00
Lot Size (Sq Ft)
8984.00
Waterfront
No
Parking Spaces
10
Total Parking Spaces
-
Garage Spaces
1
Zoning
R3
Roof
Torch On

Building Description

Style
3 Level Split
Property Type
Residential Detached
Home Type
House
Subtype
Single Family Residence
Year Built
1959
Exterior
Frame Wood,Stucco,Wood Siding
Water Supply
Public
No. Floor Levels
3

Community

Community
Bear Creek Green Timbers
Area Code
Surrey

Taxes & Fees

Taxes
$5,567.92 /yr
Tax Year
2026

Room Types

Room Dimensions Area Description
Living Room 11'6' x 24' 276 sqft -
Dining Room 8' x 9'9' 78 sqft -
Kitchen 9'5' x 15' 141.25 sqft -
Primary Bedroom 9'6' x 13' 123.5 sqft -
Bedroom 10' x 10' 100 sqft -
Bedroom 8'7' x 10' 85.83 sqft -
Bedroom 10'11 x 20' 218.33 sqft -
Utility 9'8' x 20' 193.33 sqft -
Ashar Siddiqui
Ashar Siddiqui
AL Websites
Listed by Sekhon G.S.
2 days on site
Listing Broker
RE/MAX Colonial Pacific Realty
Courtesy
RE/MAX Colonial Pacific Realty

Similar homes for sale in Surrey

Explore Surrey

This representation is based in whole or in part on data generated by the Chilliwack & District Real Estate Board, Fraser Valley Real Estate Board or Greater Vancouver REALTORS® which assumes no responsibility for its accuracy. Copyright 2026 by the Greater Vancouver REALTORS®, Fraser Valley Real Estate Board, Chilliwack and District Real Estate Board, and BC Northern Real Estate Board. All Rights Reserved.
Powered by AgentLocator