5579 136b Street, Surrey
1 / 40
For Sale
$4,699,000
9 bd · 8 ba · 7,541 sq ft

5579 136b Street, Surrey V3X 3P2

MLS®# R3184184

Est. mortgage
$15,849/mo
Property taxes $14,553.80/yr

About This Home

Property Type
House, Single Family Residence
Parking
3 garage, 10 parking
MLS #
R3184184
Size
7541 sqft
Basement
Crawl Space
Lot size
28706.00 sqft
Tax
$14,553.80 /yr
Year Built
2024
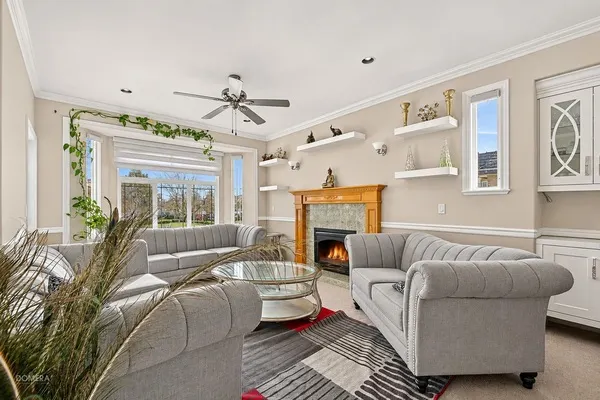
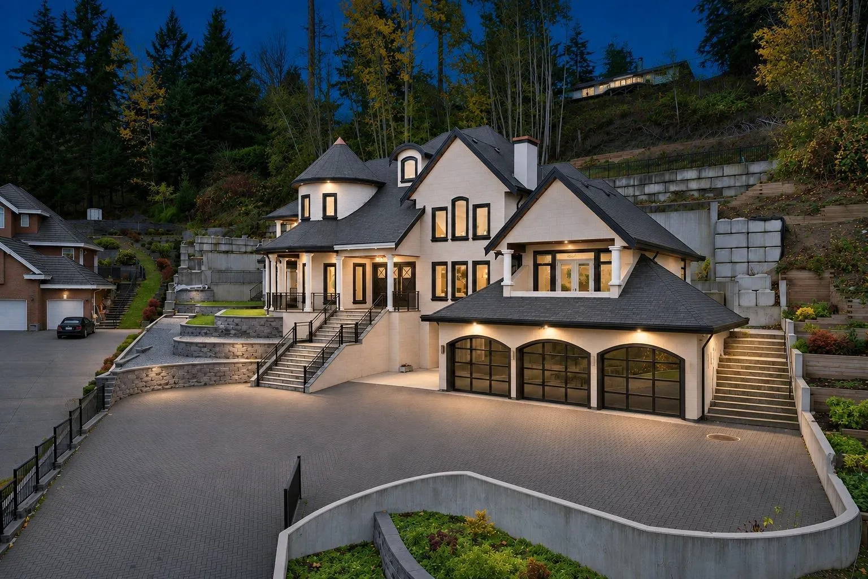
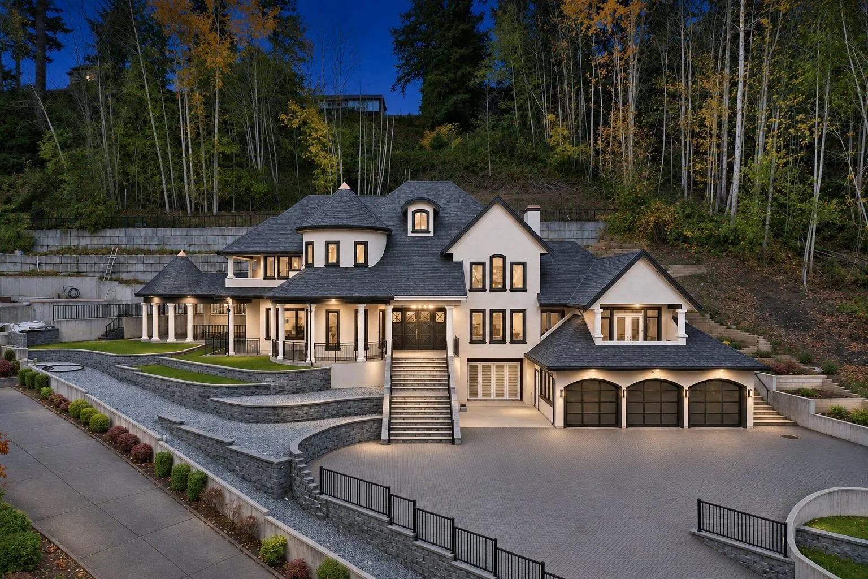
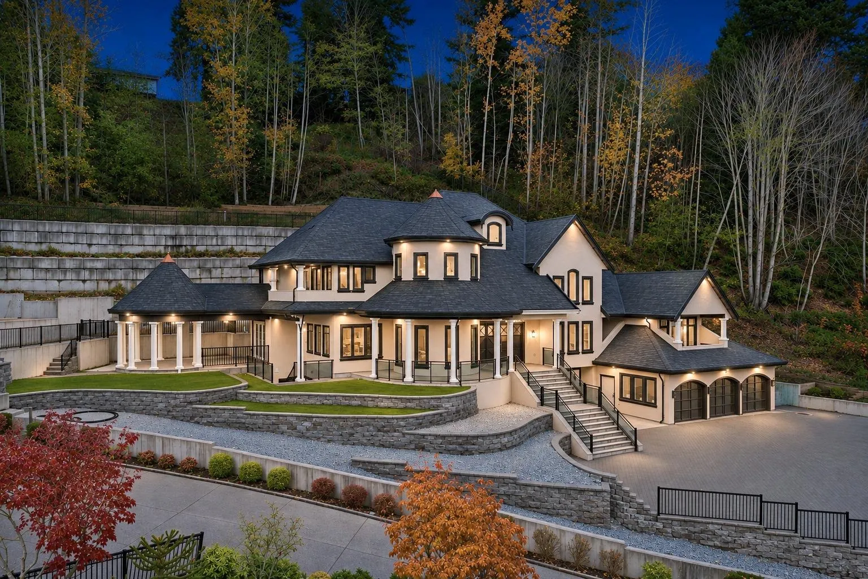
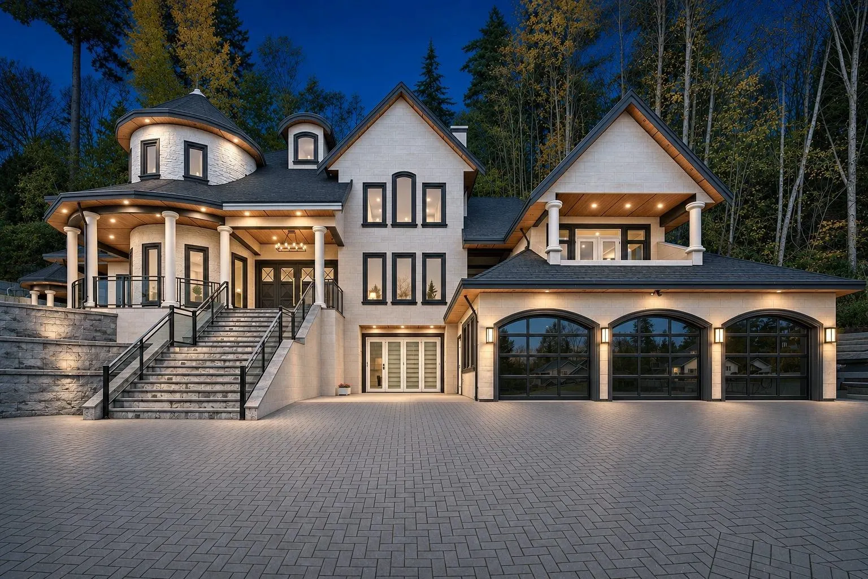
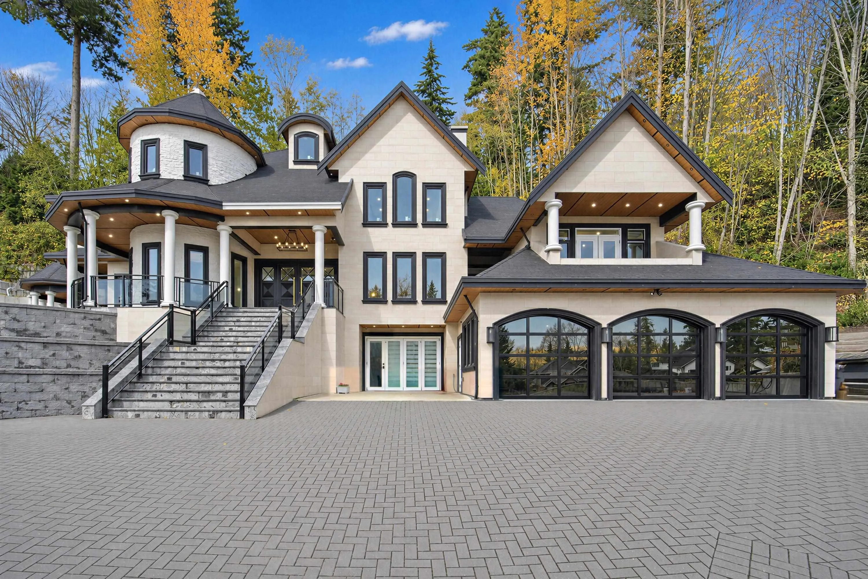
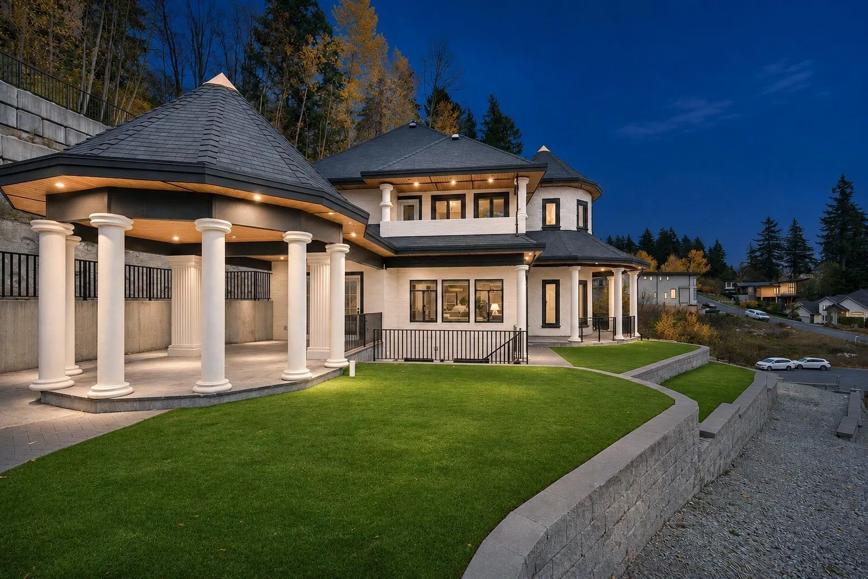
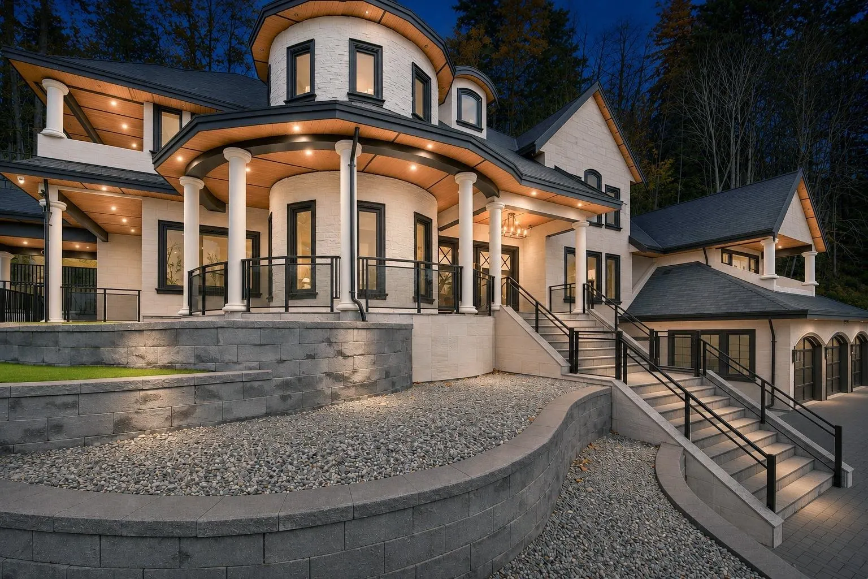
Experience luxury living in prestigious Panorama Ridge! Situated on a quiet cul-de-sac surrounded by multi-million-dollar estates, this spectacular 28,706 SF property offers breathtaking panoramic ocean views. A rare opportunity featuring completed plans for an impressive 9,200+SF luxury mansion plus a 500 SF laneway home. Structural, civil and geotechnical engineering plans are complete! Proposed home features 4–5 upstairs primary-style bedrooms, an additional primary bedroom and office on the main floor, plus 4 bedrooms, 3 living areas, a bar and theatre room downstairs. Build your dream estate and enjoy an extraordinary lifestyle in one of Panorama Ridge's finest locations. Don't miss this opportunity!

Property Details

Full Property Details

Interior

Bedrooms
9
Washrooms
8
Square Footage
7541 sqft
Basement
Crawl Space
Heating Type
Electric,Heat Pump,Hot Water
Kitchens
3
Floor Finish
Hardwood,Tile,Wall/Wall/Mixed,Carpet

Exterior

Front
34.90
Lot Size (Sq Ft)
28706.00
View
Ocean
Waterfront
No
Parking Spaces
10
Total Parking Spaces
-
Garage Spaces
3
Zoning
RH
Roof
Asphalt

Building Description

Property Type
Residential Detached
Home Type
House
Subtype
Single Family Residence
Year Built
2024
Exterior
Concrete,Brick (Exterior),Stone (Exterior),Stucco
Water Supply
Public
No. Floor Levels
3

Community

Community
Panorama Ridge
Area Code
Surrey

Taxes & Fees

Taxes
$14,553.80 /yr
Tax Year
2026

Other

Virtual Tour Link

Room Types

Room Dimensions Area Description
Foyer 18'3 x 12'11 235.73 sqft -
Eating Area 14'4 x 15'3 218.58 sqft -
Living Room 21'6 x 16'1 345.79 sqft -
Foyer 5'6 x 39'3 215.88 sqft -
Dining Room 13'2 x 16'8 219.44 sqft -
Storage 10'5 x 4'2 43.4 sqft -
Kitchen 13'2 x 33'0 434.5 sqft -
Wok Kitchen 7'3 x 11'1 80.35 sqft -
Family Room 16'8 x 18'5 306.94 sqft -
Laundry 5'11 x 9'8 57.19 sqft -
Foyer 7'3 x 3'3 23.56 sqft -
Bedroom 13'2 x 8'10 116.31 sqft -
Foyer 5'6 x 7'3 39.88 sqft -
Bedroom 16'3 x 13'7 220.73 sqft -
Walk-In Closet 6'11 x 8'10 61.1 sqft -
Bedroom 14'2 x 18'1 256.18 sqft -
Walk-In Closet 4'9 x 6'10 32.46 sqft -
Foyer 8'10 x 27'4 241.44 sqft -
Bedroom 15'0 x 14'2 212.5 sqft -
Walk-In Closet 3'5 x 5'4 18.22 sqft -
Bedroom 15'2 x 12'0 182 sqft -
Walk-In Closet 4'5 x 4'9 20.98 sqft -
Primary Bedroom 18'1 x 17'10 322.49 sqft -
Walk-In Closet 5'1 x 10'4 52.53 sqft -
Foyer 21'4 x 7'2 152.89 sqft -
Storage 9'4 x 2'8 24.89 sqft -
Recreation Room 18'1 x 15'9 284.81 sqft -
Living Room 22'4 x 17'4 387.11 sqft -
Ashar Siddiqui
Ashar Siddiqui
AL Websites
Listed by Robin Randhawa - PREC
2 days on site
Listing Broker
SRS Panorama Realty
Courtesy
SRS Panorama Realty

Similar homes for sale in Surrey

Explore Surrey

This representation is based in whole or in part on data generated by the Chilliwack & District Real Estate Board, Fraser Valley Real Estate Board or Greater Vancouver REALTORS® which assumes no responsibility for its accuracy. Copyright 2026 by the Greater Vancouver REALTORS®, Fraser Valley Real Estate Board, Chilliwack and District Real Estate Board, and BC Northern Real Estate Board. All Rights Reserved.
Powered by AgentLocator