14666 109 Avenue, Surrey
1 / 32
For Sale
$1,099,900
5 bd · 3 ba · 2,069 sq ft

14666 109 Avenue, Surrey V3R 1Y5

MLS®# R3184190

Est. mortgage
$3,710/mo
Property taxes $6,106.18/yr

About This Home

Property Type
House, Single Family Residence, Basement Entry
Parking
4 parking
MLS #
R3184190
Size
2069 sqft
Basement
Partially Finished
Lot size
7788.00 sqft
Tax
$6,106.18 /yr
Year Built
1969
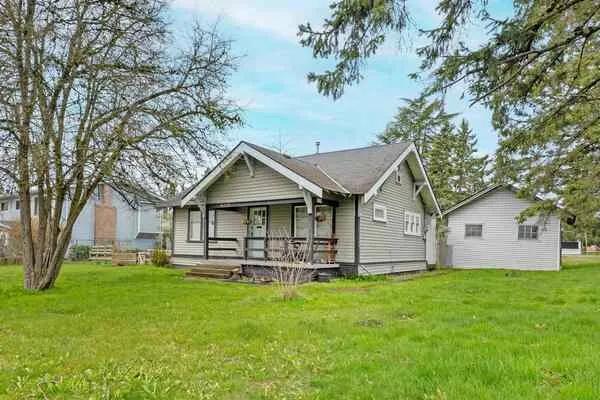
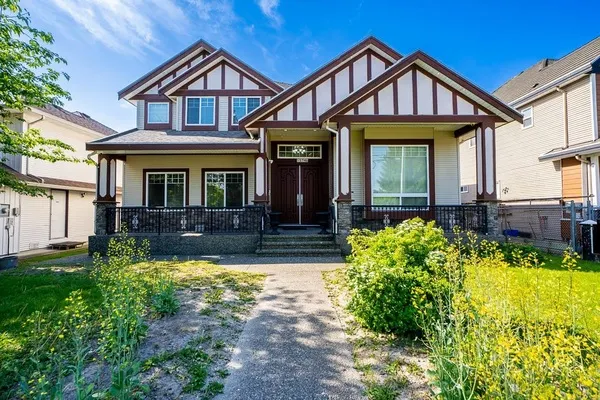
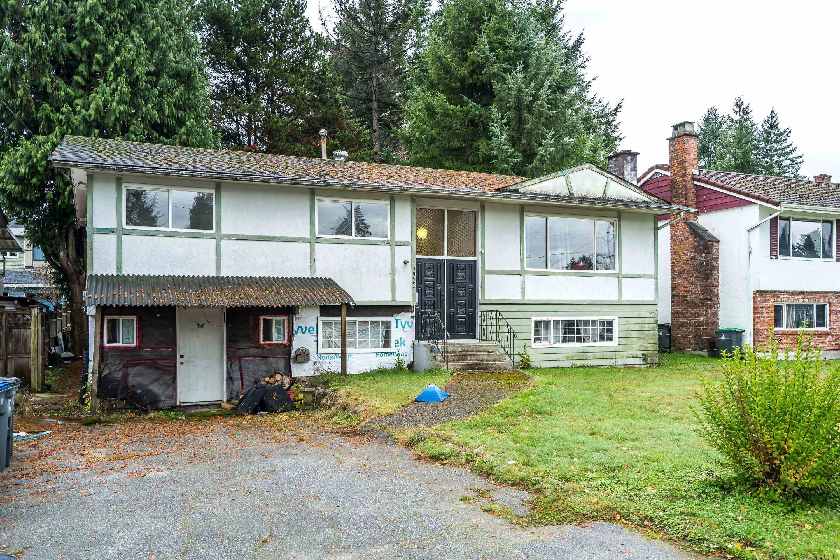
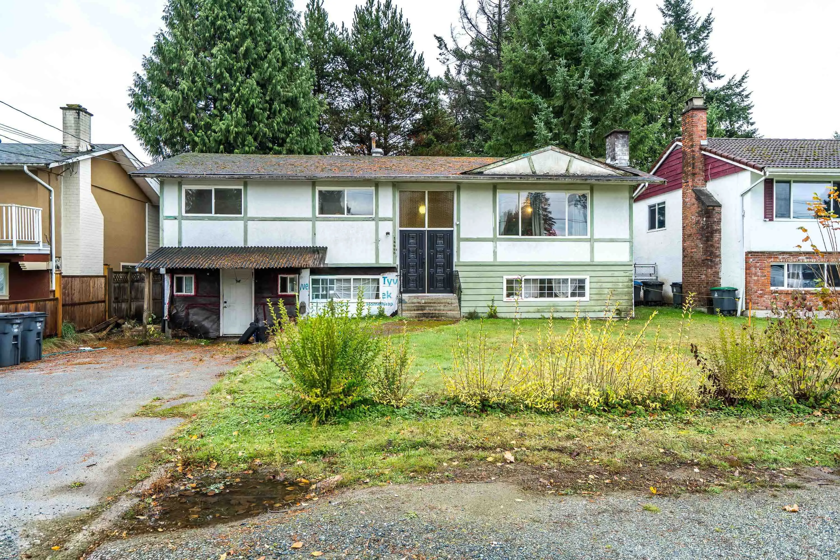
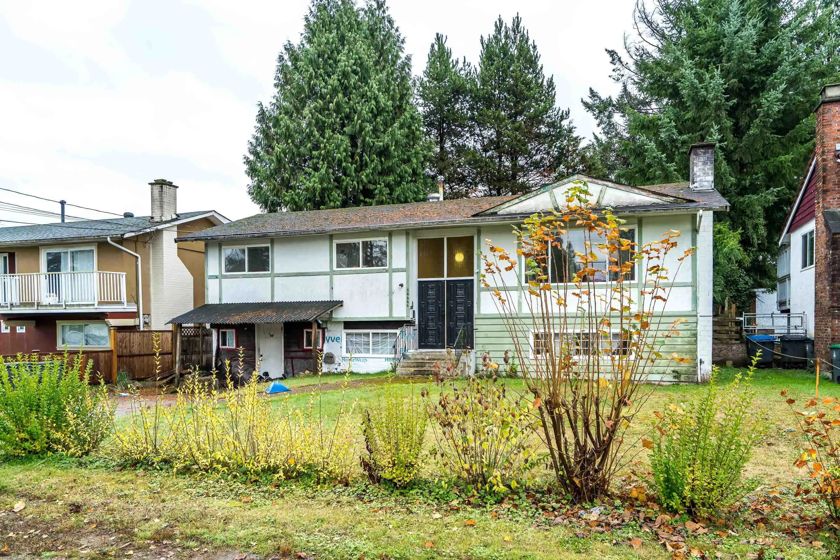
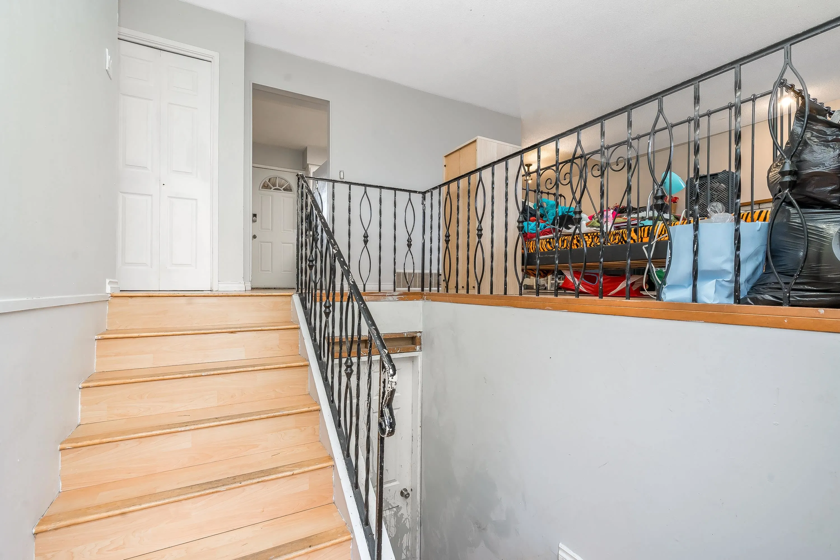
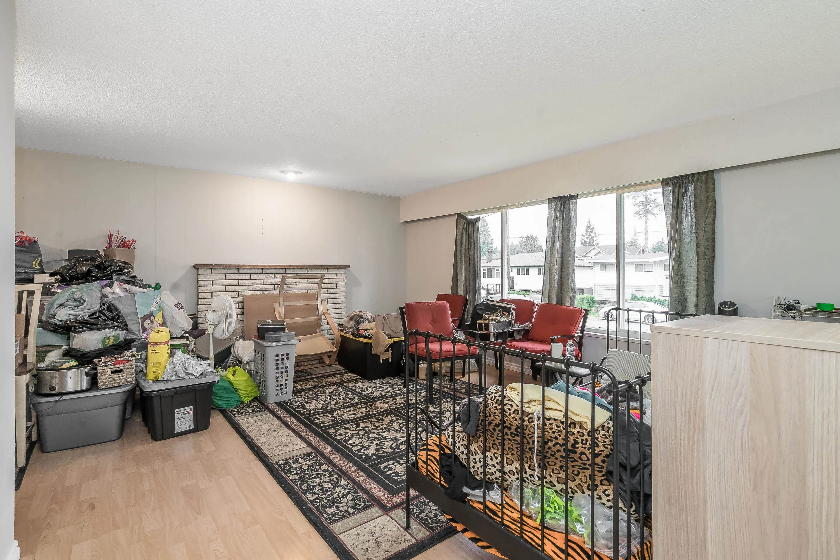
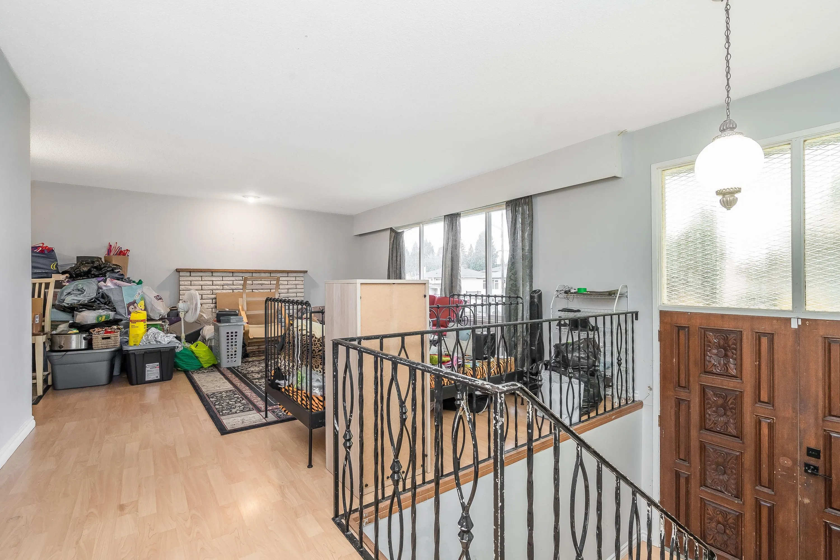
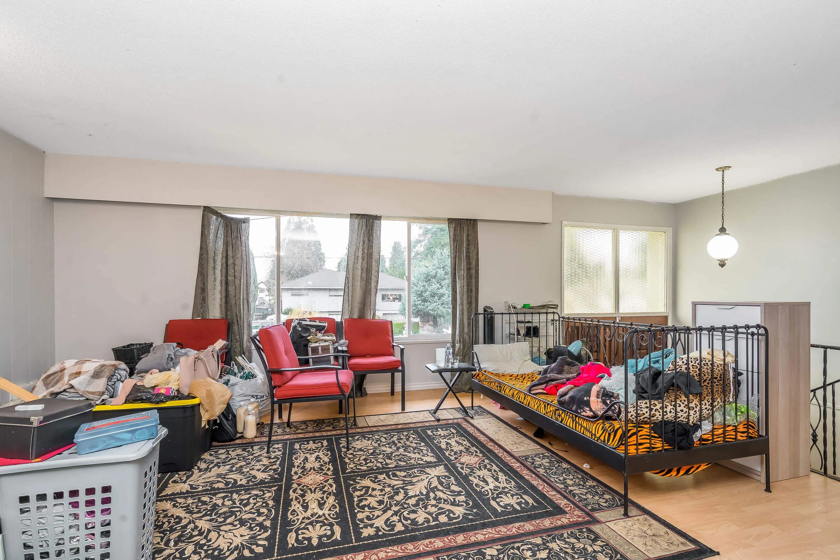
Welcome to this classic basement-entry, two-storey home in the heart of Guildford, Bolivar Heights! The upper level features 3 bedrooms and 2 bathrooms and is in solid condition. The basement was previously was a 2-bedroom suite, with the potential to create a 3-bedroom suite by converting the garage into an additional bedroom. Please note that the basement renovation is unfinished, and the property is being sold as is. Situated on a flat, south-facing 7,788 sq. ft. lot with 63 feet of frontage, this property offers plenty of potential for renovation, redevelopment, or building your dream home. Conveniently located close to schools, public transit, shopping, parks, and other amenities. A great opportunity for homeowners, investors, and builders alike. Call today for more detail!

Property Details

Full Property Details

Interior

Bedrooms
5
Washrooms
3
Square Footage
2069 sqft
Basement
Partially Finished
Heating Type
Forced Air
Kitchens
2
Floor Finish
Wall/Wall/Mixed,Carpet

Exterior

Front
63.00
Lot Size (Sq Ft)
7788.00
Waterfront
No
Parking Spaces
4
Total Parking Spaces
-
Garage Spaces
-
Zoning
SFD
Roof
Asphalt

Building Description

Style
Basement Entry
Property Type
Residential Detached
Home Type
House
Subtype
Single Family Residence
Year Built
1969
Exterior
Frame Wood,Mixed (Exterior),Wood Siding
Water Supply
Public
No. Floor Levels
2

Community

Community
Bolivar Heights
Area Code
North Surrey

Taxes & Fees

Taxes
$6,106.18 /yr
Tax Year
2026

Other

Virtual Tour Link

Room Types

Room Dimensions Area Description
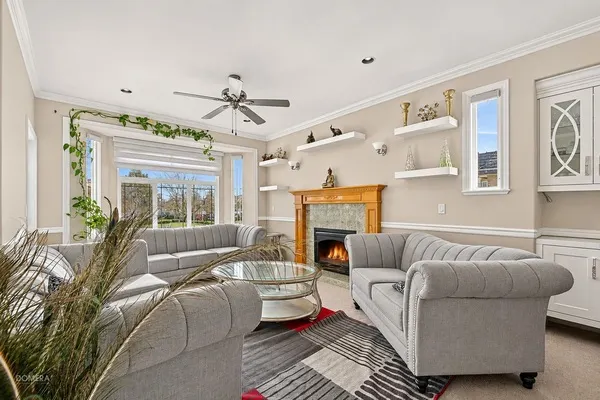
Living Room 13'9 x 18'2 249.79 sqft -
Kitchen 9'0 x 9'3 83.25 sqft -
Primary Bedroom 11'9 x 13'6 158.62 sqft -
Bedroom 8'5 x 11' 92.58 sqft -
Bedroom 8'3 x 11' 90.75 sqft -
Dining Room 8'0 x 9'0 72 sqft -
Living Room 13'2 x 18'5 242.49 sqft -
Kitchen 6'0 x 5'1 30.5 sqft -
Bedroom 9'1 x 10'9 97.65 sqft -
Bedroom 10' x 15'2 151.67 sqft -
Flex Room 20' x 9'0 180 sqft -
Ashar Siddiqui
Ashar Siddiqui
AL Websites
Listed by Ritchie Zhao - PREC
2 days on site
Listing Broker
Royal LePage West Real Estate Services
Courtesy
Royal LePage West Real Estate Services

Similar homes for sale in Surrey

Explore Surrey

This representation is based in whole or in part on data generated by the Chilliwack & District Real Estate Board, Fraser Valley Real Estate Board or Greater Vancouver REALTORS® which assumes no responsibility for its accuracy. Copyright 2026 by the Greater Vancouver REALTORS®, Fraser Valley Real Estate Board, Chilliwack and District Real Estate Board, and BC Northern Real Estate Board. All Rights Reserved.
Powered by AgentLocator