1750 W 3rd Avenue #202, Vancouver
1 / 32
For Sale
$1,898,000
2 bd · 3 ba · 1,404 sq ft

1750 W 3rd Avenue #202, Vancouver V6J 1K4

MLS®# R3185271

Est. mortgage
$6,402/mo
Property taxes $6,391.49/yr

About This Home

Property Type
Townhome, Townhouse
Parking
1 parking
MLS #
R3185271
Size
1404 sqft
Basement
None
Tax
$6,391.49 /yr
Year Built
2008
Maintenance Fee
$909.30 /mo
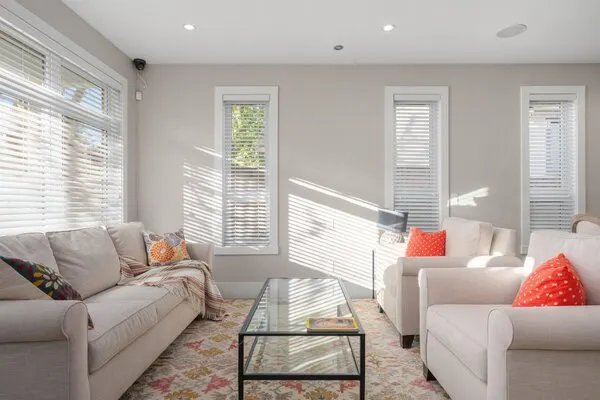
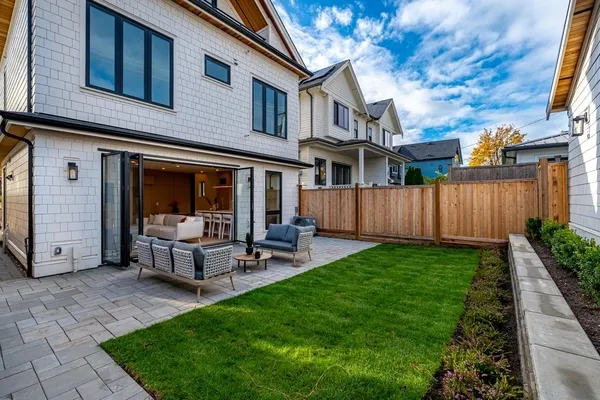
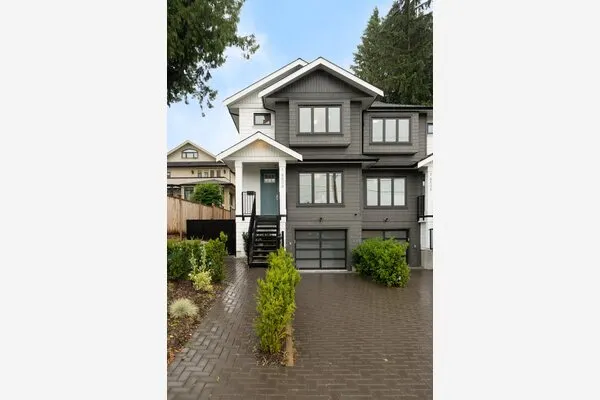
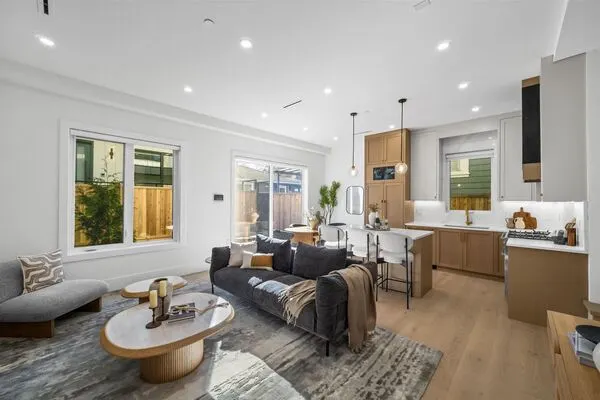
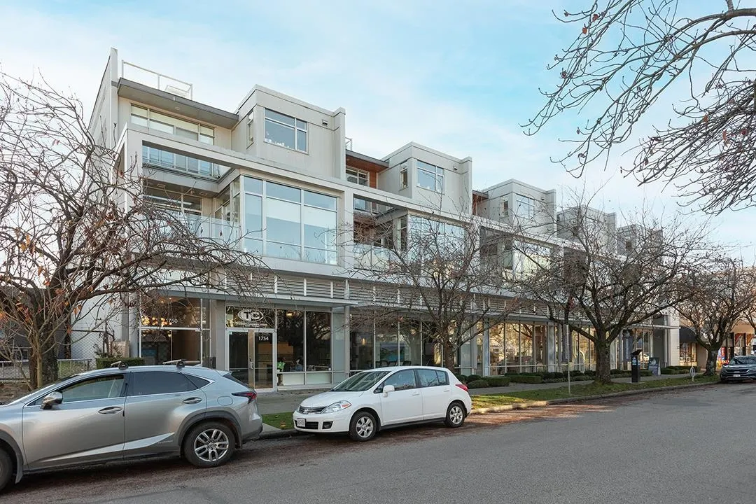
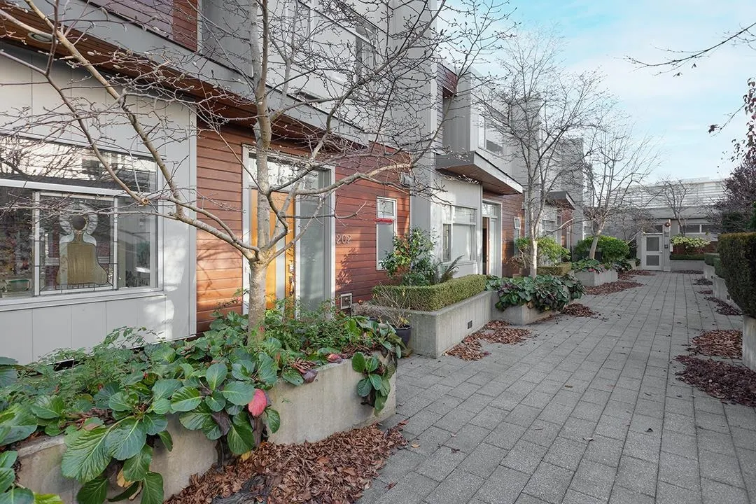
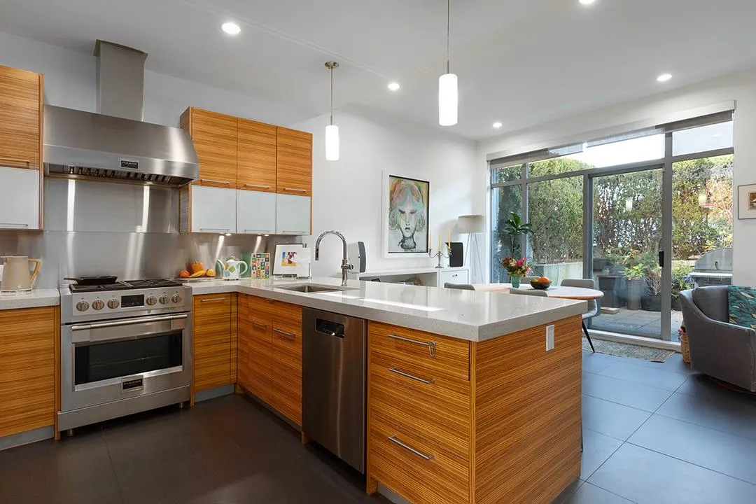
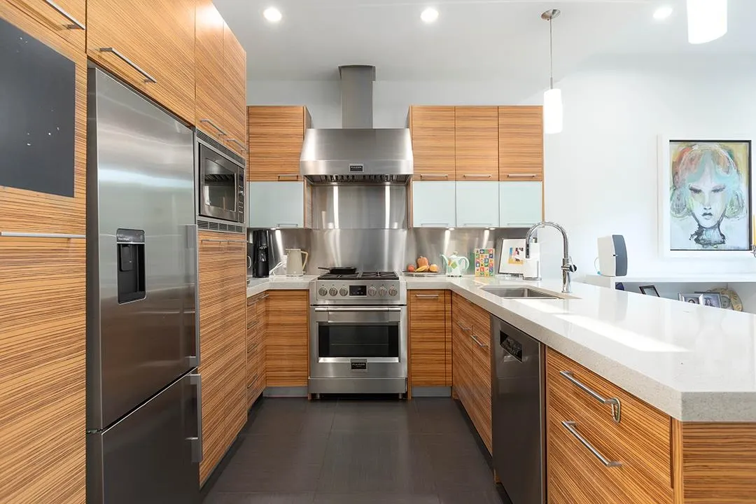
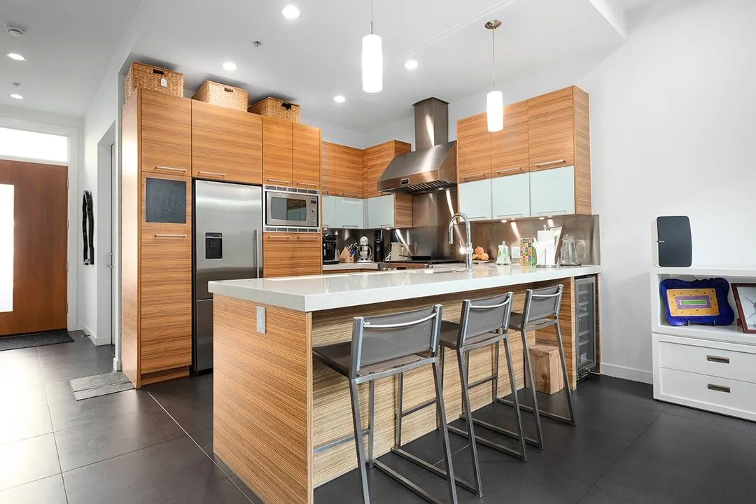
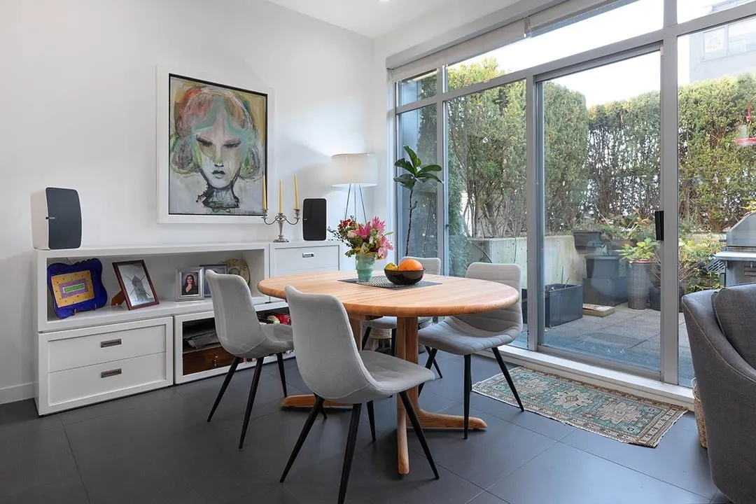
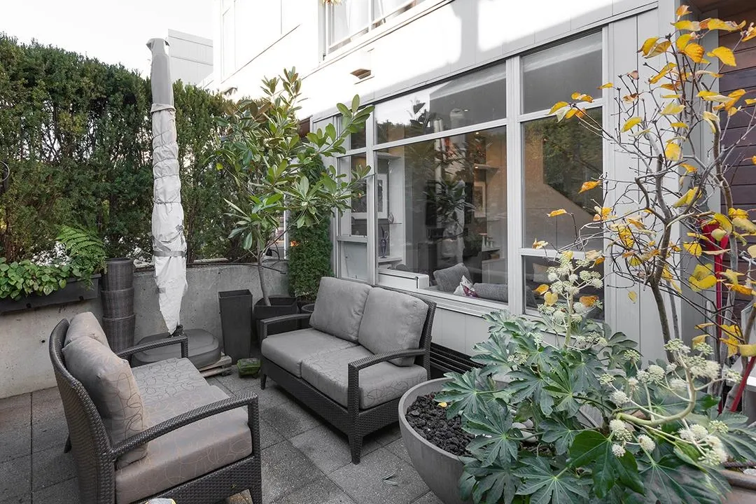
A rare opportunity! Concrete 2-level townhome by renowned builder Trasolini Chetner in the coveted Armoury District. This south-facing residence offers 1,404 sqft. of refined interior living- soaring 11-foot ceilings, radiant in-floor heating, cozy gas fireplace & professional chef’s kitchen. With 2 bedrooms plus a den, the home provides exceptional versatility paired with over 600 sq. ft. of outdoor living across three private patios. Enjoy seamless indoor-outdoor living with a sprawling patio off the main living area, a terrace off the primary retreat & an exclusive rooftop deck showcasing stunning city & mountain views. Complete with 1 EV parking stall in a pet & rental-friendly building. Unbeatable location just steps to Granville Island, Kits Beach & a short walk to downtown!

Property Details

Amenities & Utilities

In Unit

Full Property Details

Interior

Bedrooms
2
Washrooms
3
Square Footage
1404 sqft
Basement
None
Heating Type
Hot Water,Natural Gas,Radiant
Kitchens
1
Floor Finish
Tile

Exterior

View
MOUNTAIN & CITY
Waterfront
No
Parking Spaces
1
Total Parking Spaces
-
Garage Spaces
-
Zoning
CD-1
Roof
Torch On

Building Description

Property Type
Residential Attached
Home Type
Townhome
Subtype
Townhouse
Year Built
2008
Exterior
Concrete,Concrete (Exterior),Metal Siding
Water Supply
Public
No. Floor Levels
2
Pets Allowed
Cats OK,Dogs OK,Number Limit (Two),Yes With Restrictions

Community

Community
False Creek
Area Code
Vancouver West

Taxes & Fees

Taxes
$6,391.49 /yr
Tax Year
2026
Maintenance Fee
$909.30 /mo

Other

Virtual Tour Link
Pets
Cats OK,Dogs OK,Number Limit (Two),Yes With Restrictions

Room Types

Room Dimensions Area Description
Foyer 7'1 x 7'11 56.08 sqft -
Den 8'2 x 9'7 78.26 sqft -
Kitchen 10'0 x 10'1 100.83 sqft -
Dining Room 10'7 x 12'3 129.65 sqft -
Living Room 11'9 x 11'0 129.25 sqft -
Storage 6'2 x 8'4 51.39 sqft -
Primary Bedroom 11'8 x 15'0 175 sqft -
Bedroom 10'4 x 10'7 109.36 sqft -
Ashar Siddiqui
Ashar Siddiqui
AL Websites
Listed by Sarah Thompson PREC*
0 days on site
Listing Broker
RE/MAX Select Properties
Courtesy
RE/MAX Select Properties

Similar homes for sale in Vancouver

Explore Vancouver

This representation is based in whole or in part on data generated by the Chilliwack & District Real Estate Board, Fraser Valley Real Estate Board or Greater Vancouver REALTORS® which assumes no responsibility for its accuracy. Copyright 2026 by the Greater Vancouver REALTORS®, Fraser Valley Real Estate Board, Chilliwack and District Real Estate Board, and BC Northern Real Estate Board. All Rights Reserved.
Powered by AgentLocator